
Play & gather
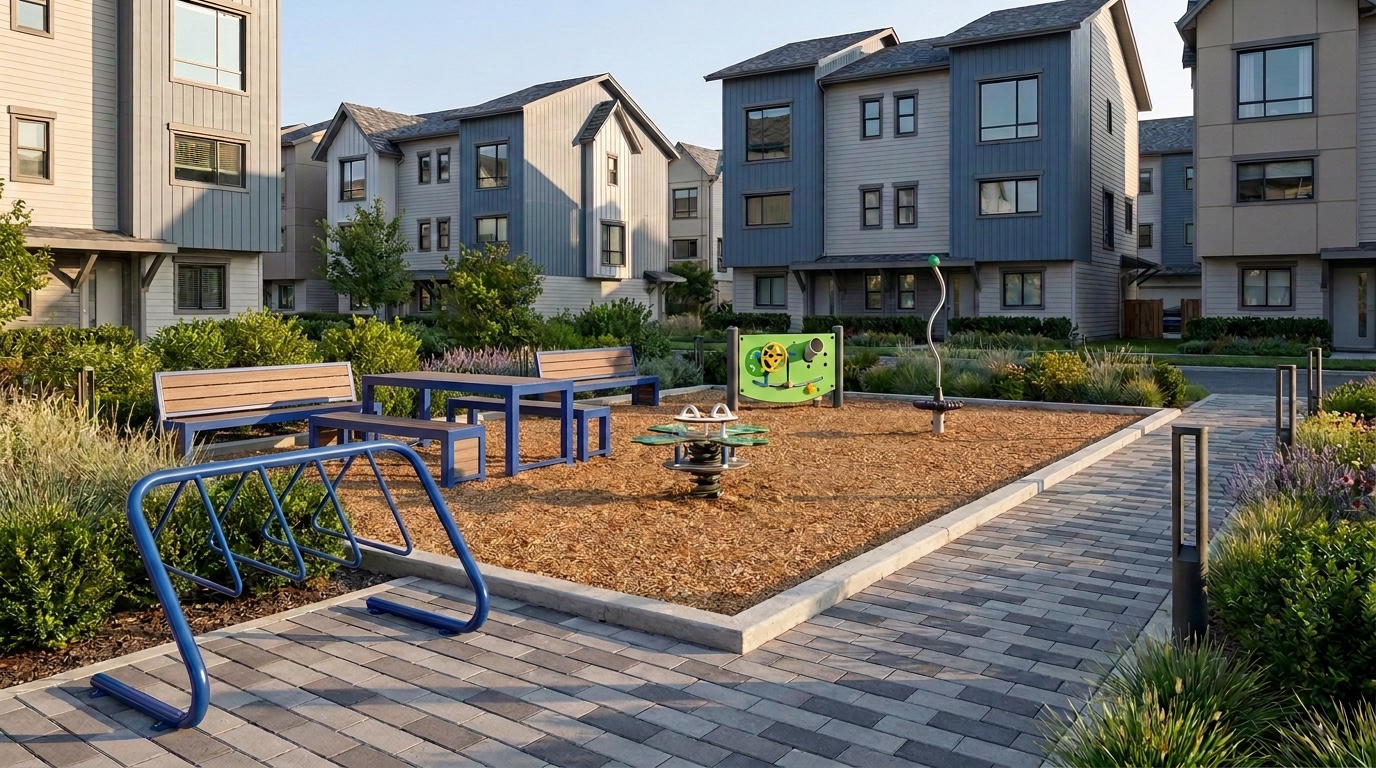
A shared play area is paired with seating, bicycle parking and layered planting.
The community
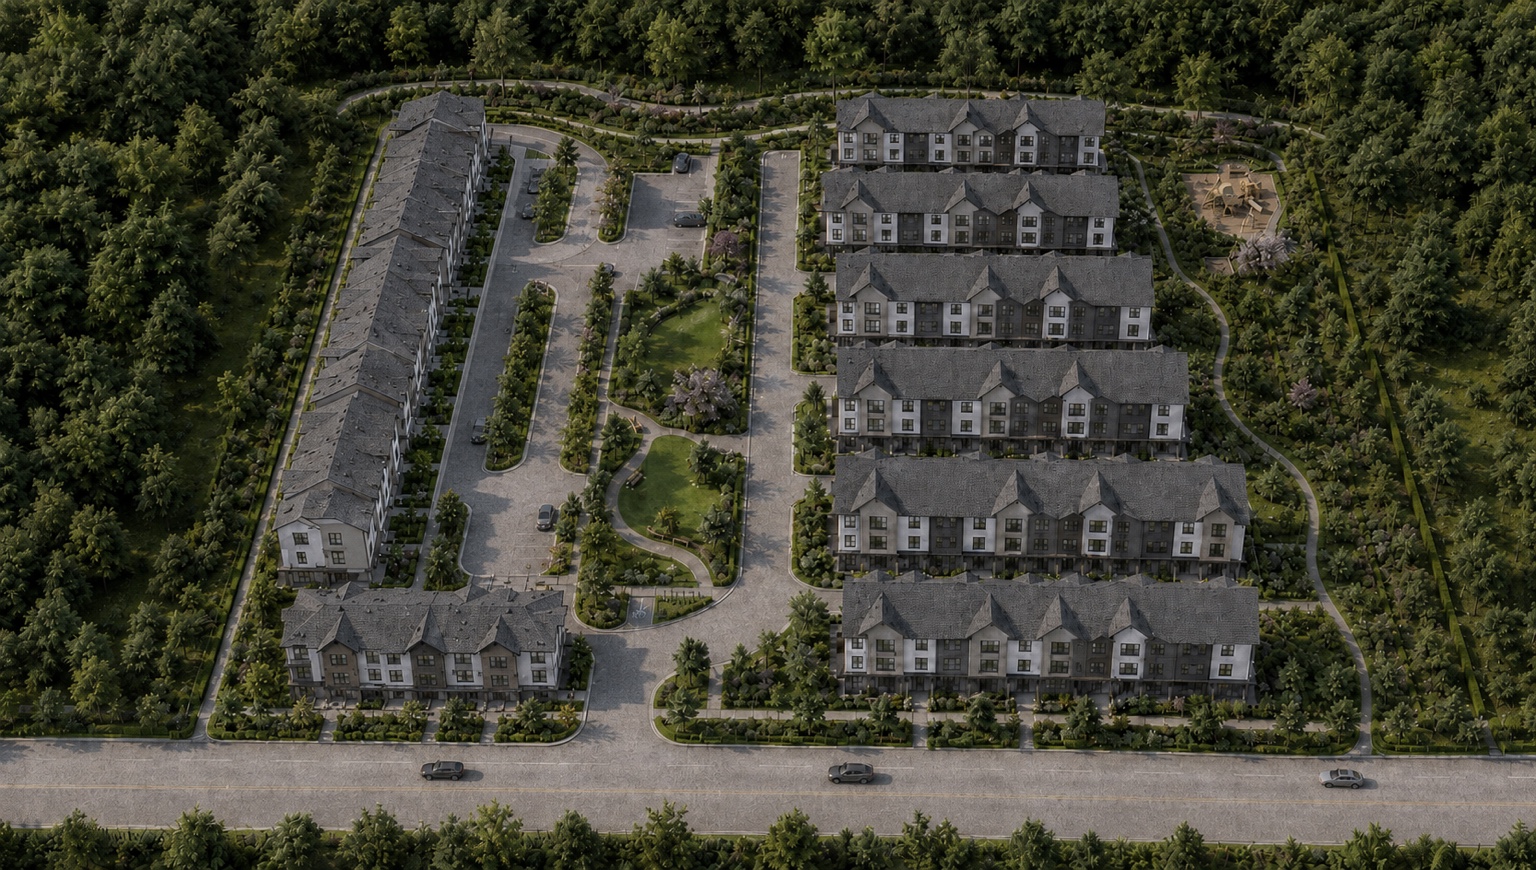
Ten buildings, 46 homes and a connected landscape create a community with room to arrive, gather, play and belong.
Artist’s rendering
Designed from the outside in
The Antares plan brings internal roads, visitor parking, garden walks, green spaces and a shared play area together as one considered setting.
Two buildings frame the 197 Street frontage and community arrival. Beyond them, the internal road network serves the remaining homes, gardens and shared spaces, with a green trail condition along the rear edge.
A shared play area is paired with seating, bicycle parking and layered planting.
Garden walks and internal pedestrian routes link the community’s outdoor spaces.
A clear 197 Street arrival leads into private internal roads and visitor parking.
Trees, shrubs and ornamental grasses soften frontages and define shared areas.
Architecture
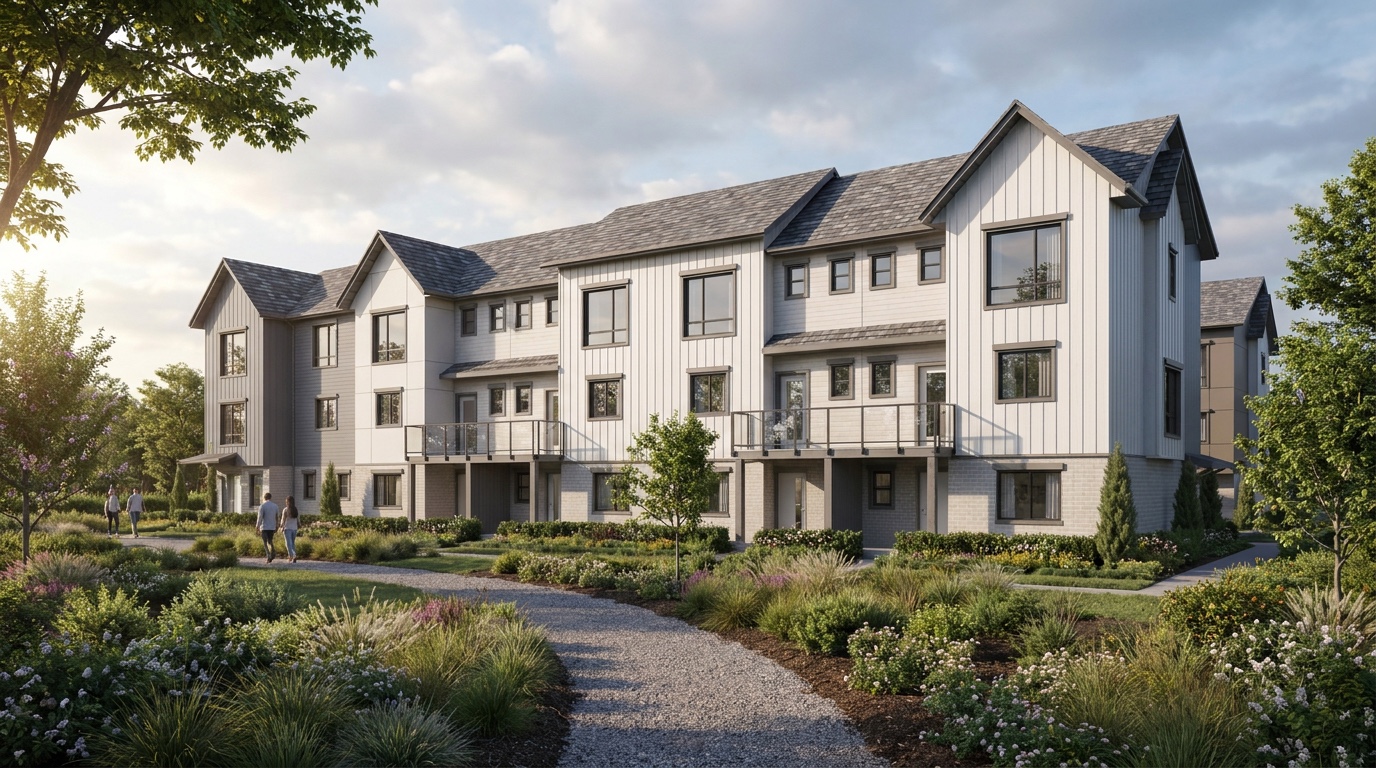
Contemporary cladding, neutral masonry, dark window frames and varied roof forms create depth across the ten buildings. Repetition is carefully broken by shifts in material, colour and massing.
View exterior gallery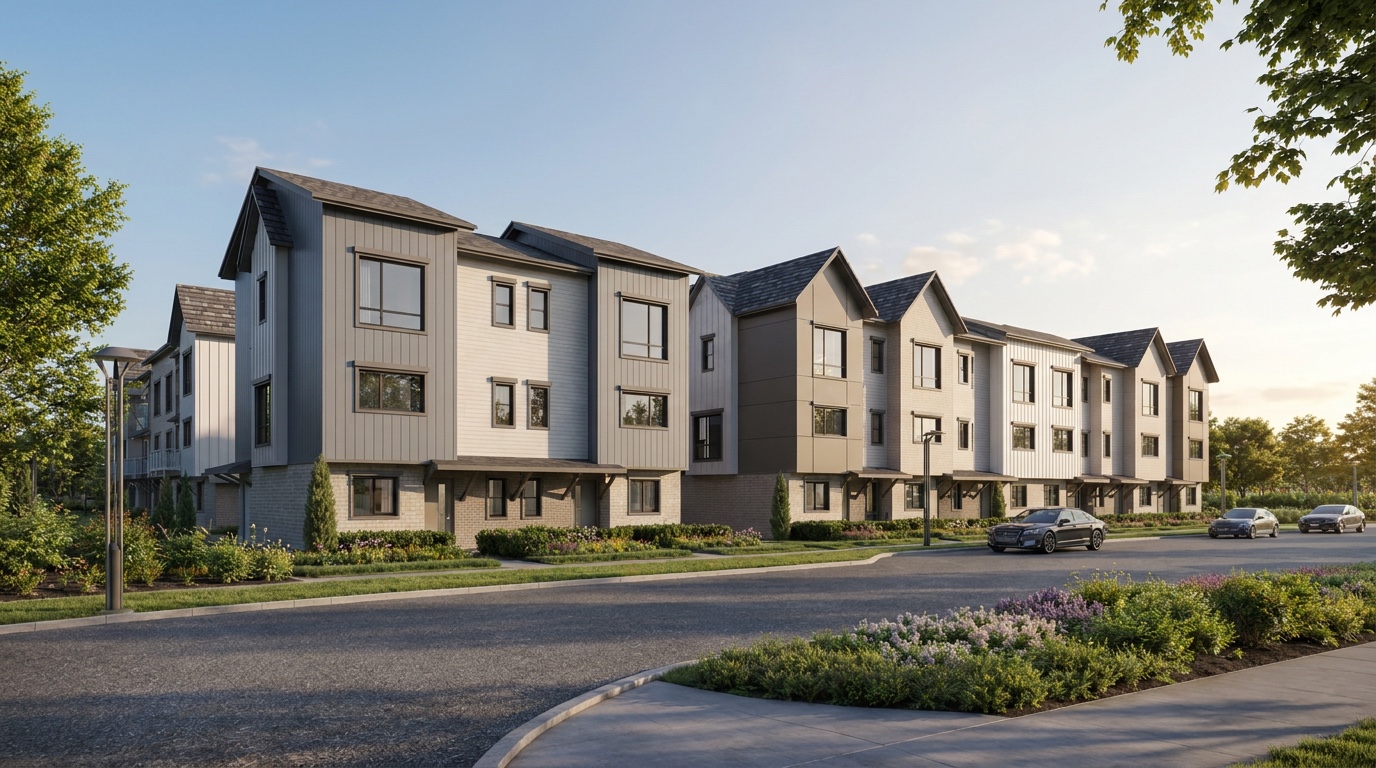
Artist’s rendering