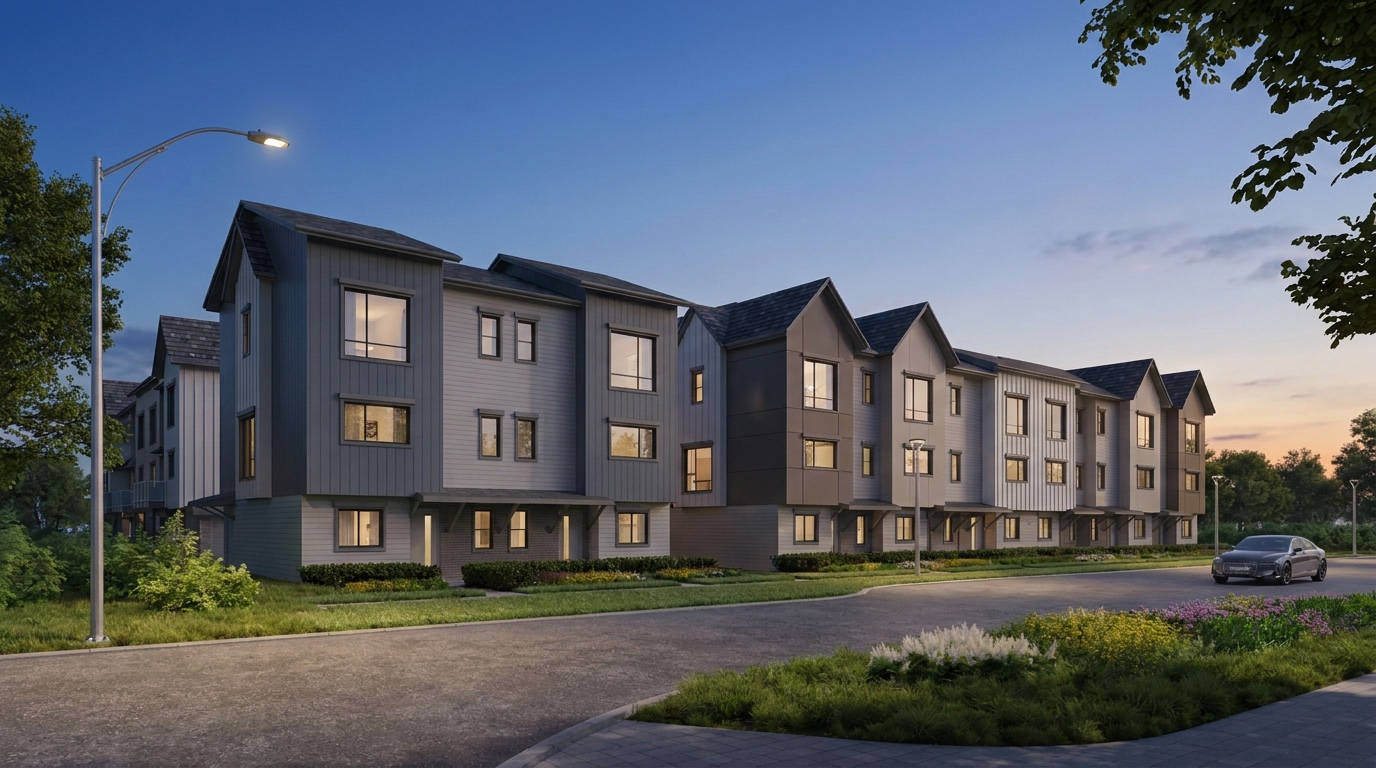
Antares streetscape at twilight

The gallery

A closer look
at Antares.

Architecture, landscape and interiors—seen from arrival through to the quietest spaces of home.

Artist’s rendering

Exterior & landscape

The community,
from every angle.
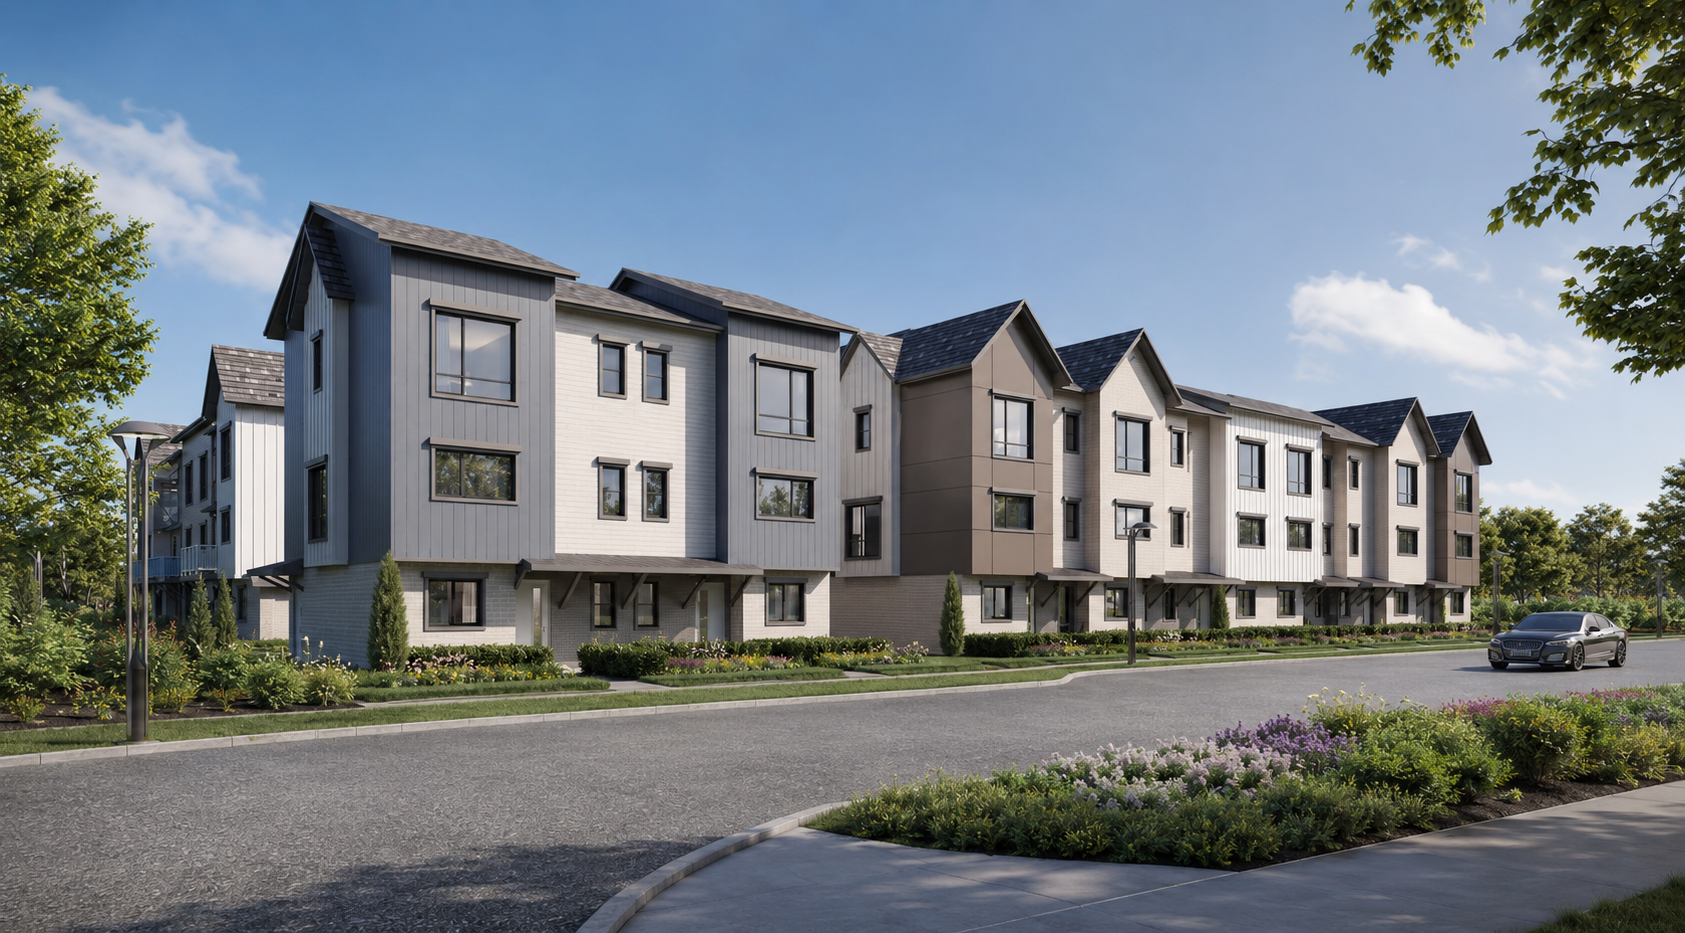
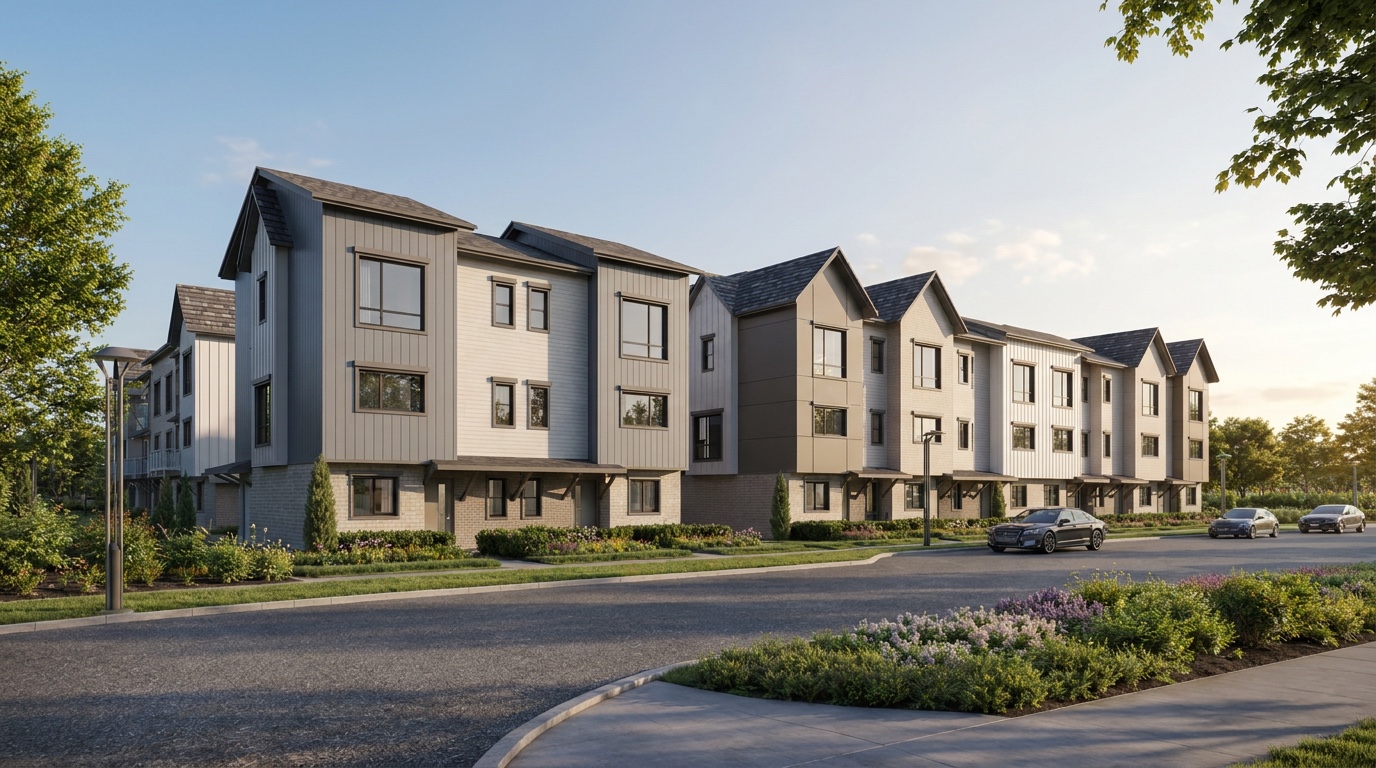
Antares townhomes along a landscaped streetscape
197 Street arrivalArtist’s rendering
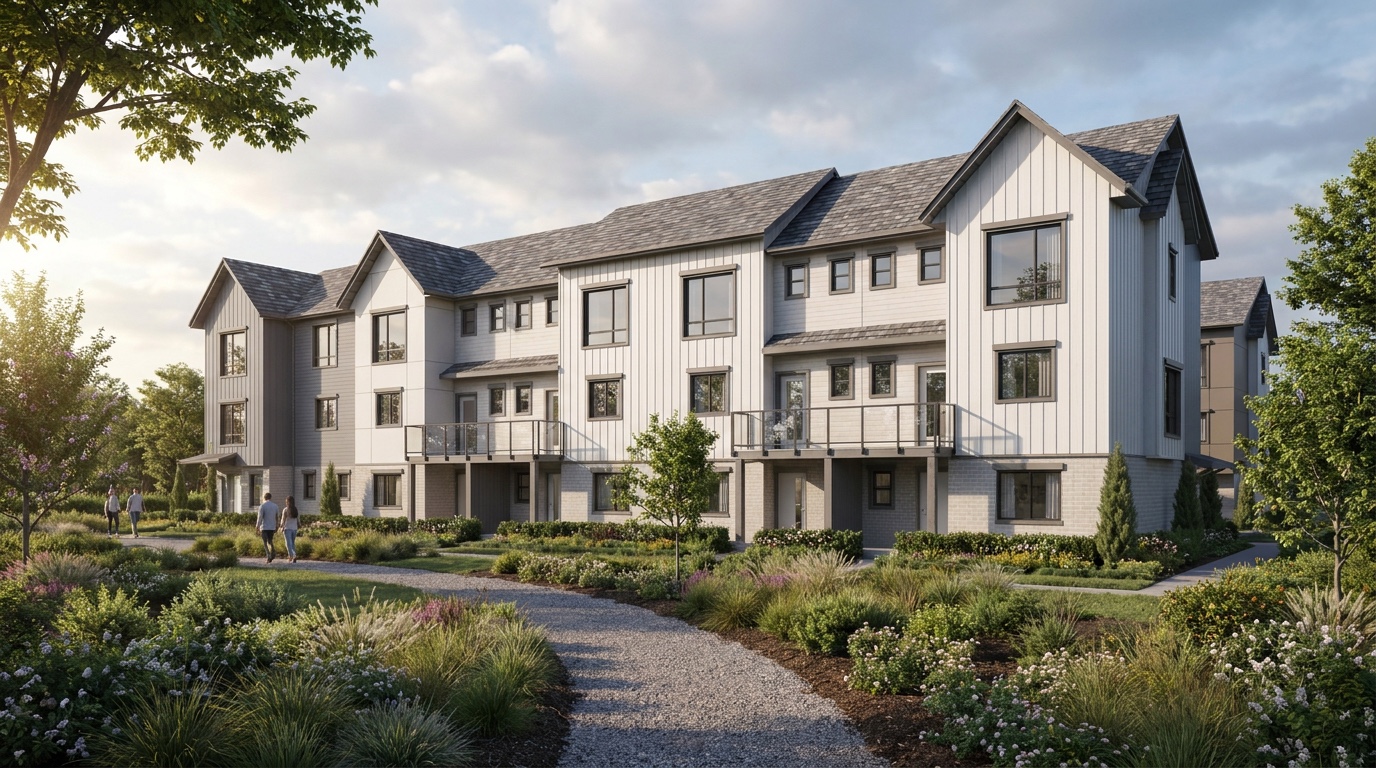
Antares townhomes facing a landscaped garden walk
Garden walkArtist’s rendering
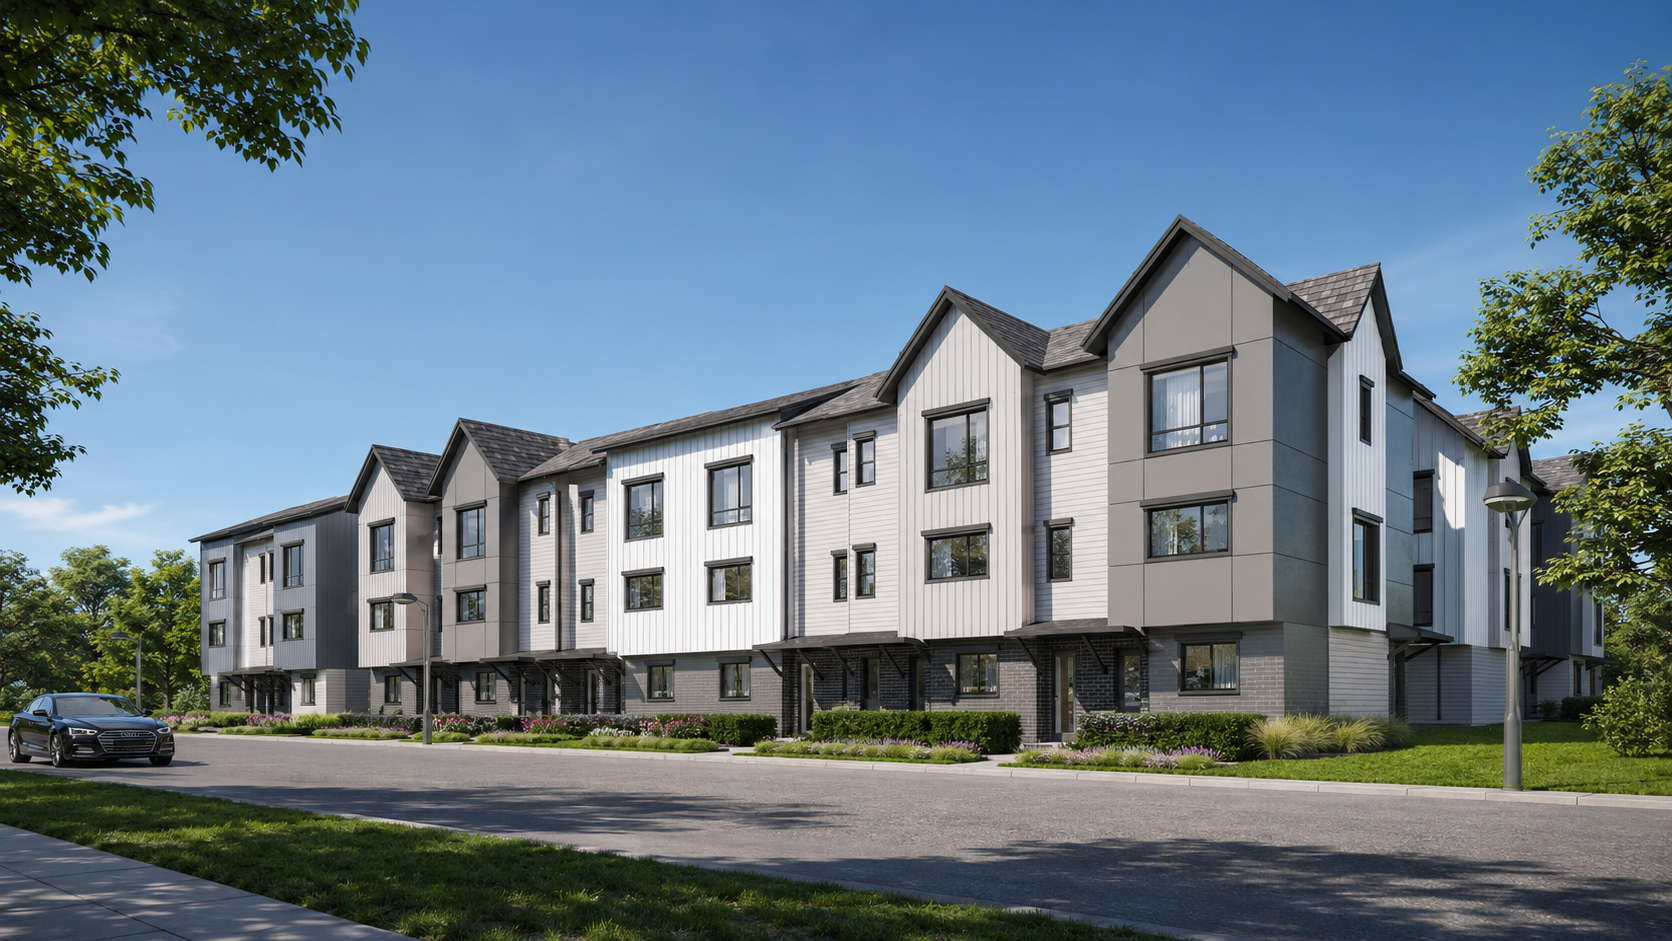
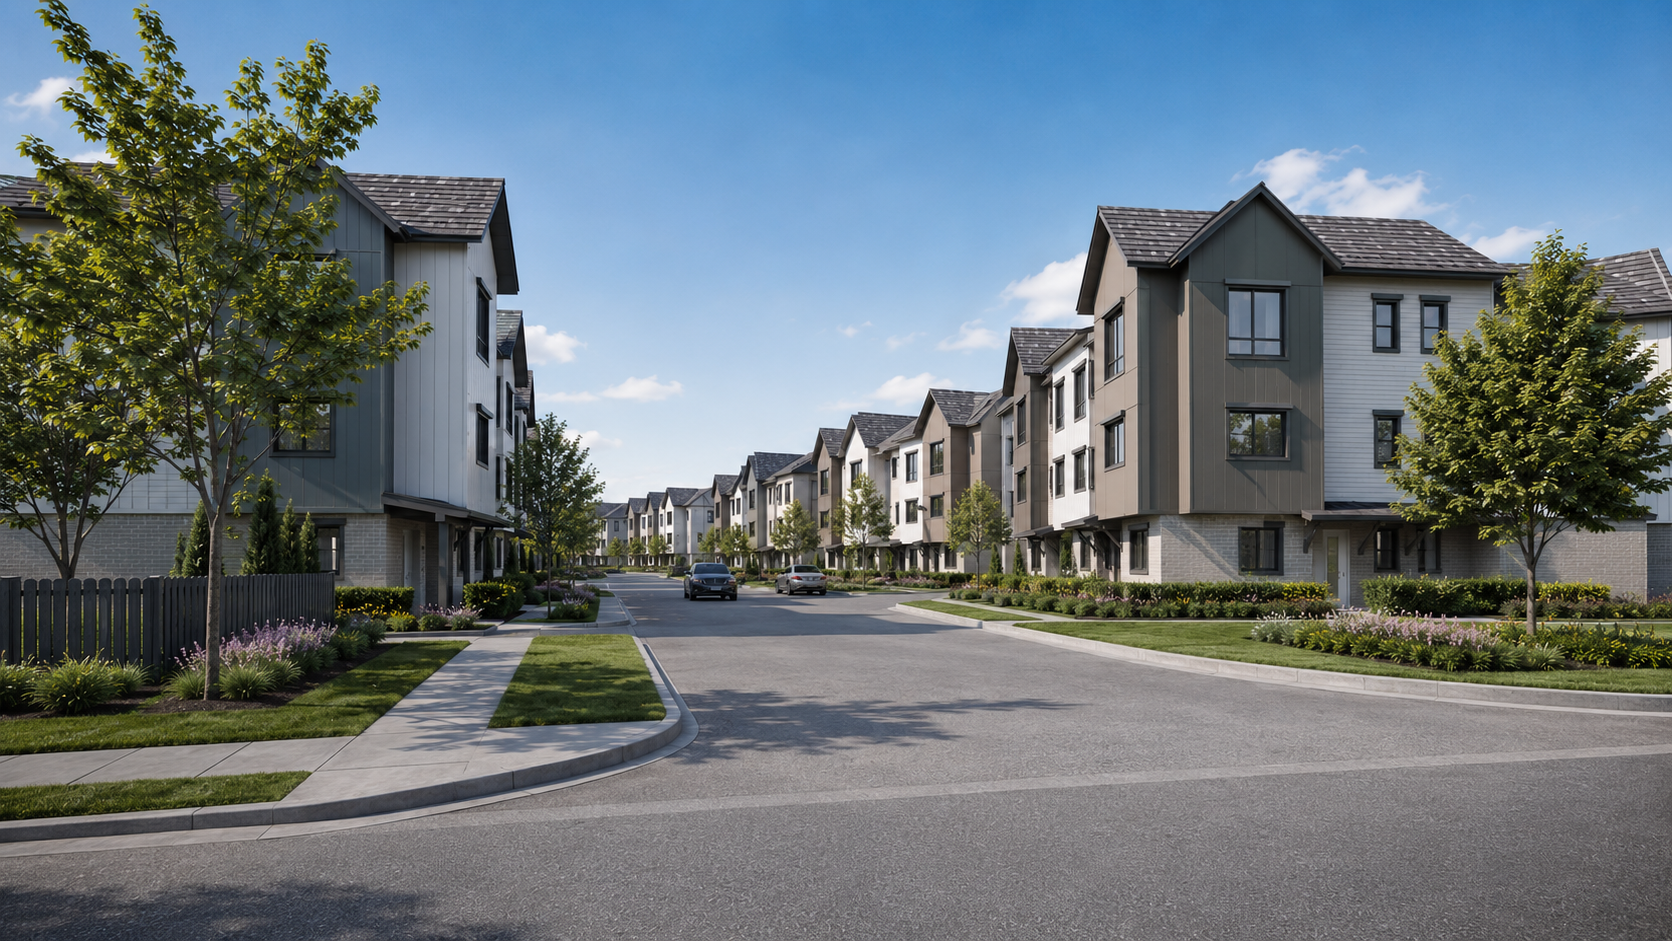
Daytime Antares townhome streetscape
Daytime streetscapeArtist’s rendering
Antares townhomes viewed from across the street
Community frontageArtist’s rendering
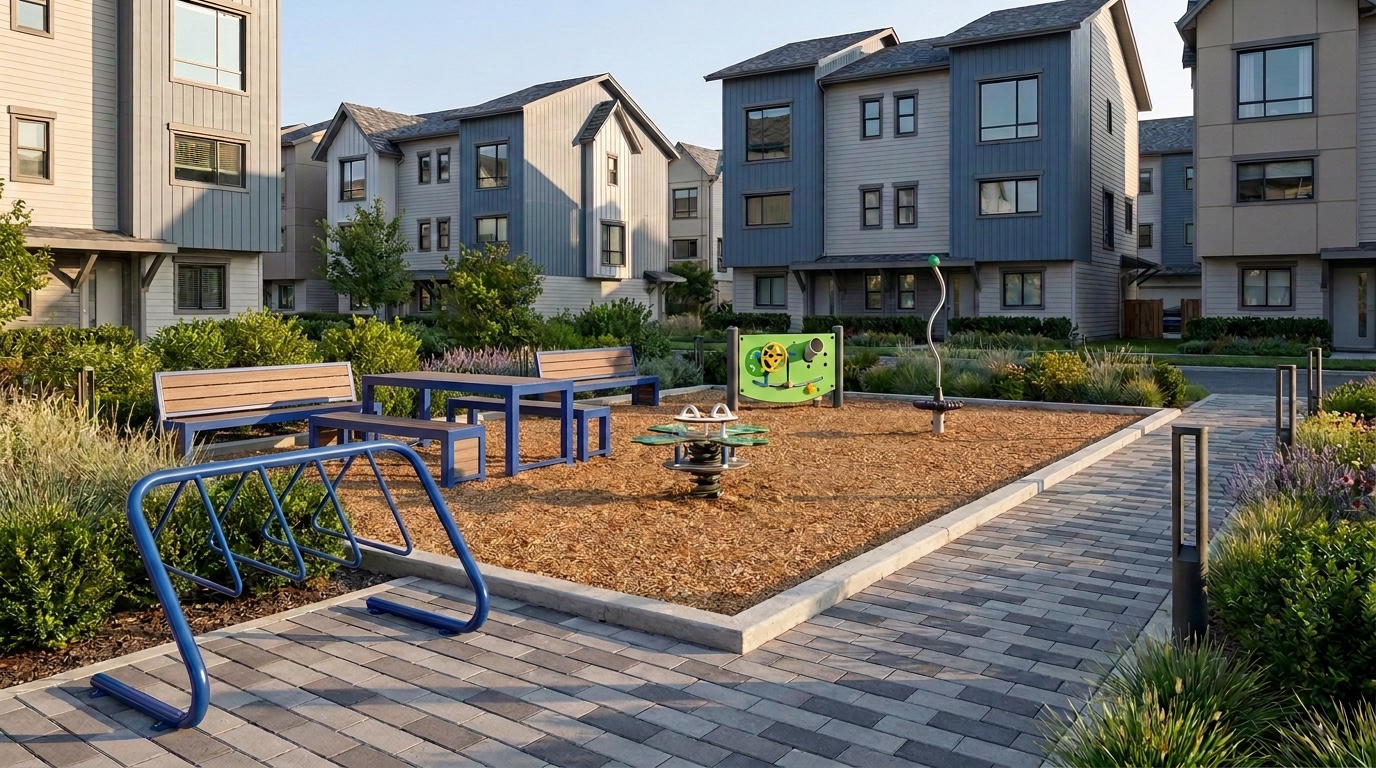
Antares play area with benches and bicycle racks
Play & gatheringArtist’s rendering
Antares townhomes at twilight
TwilightArtist’s rendering
Antares community entry
Community arrivalArtist’s rendering
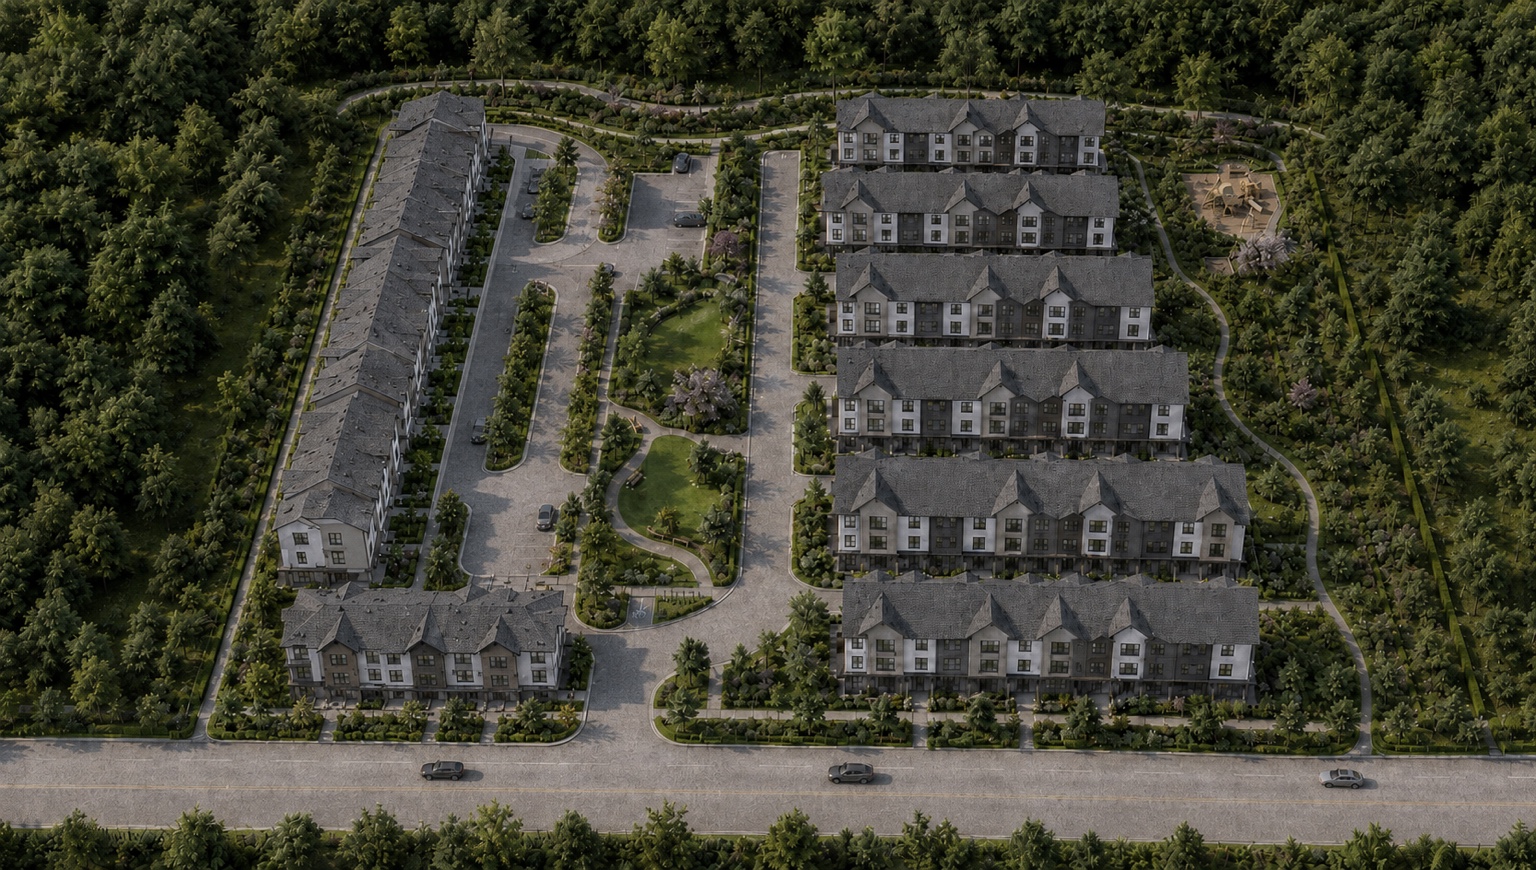
Aerial rendering of the Antares community
Aerial viewArtist’s rendering

Interiors

Room to live,
work and unwind.
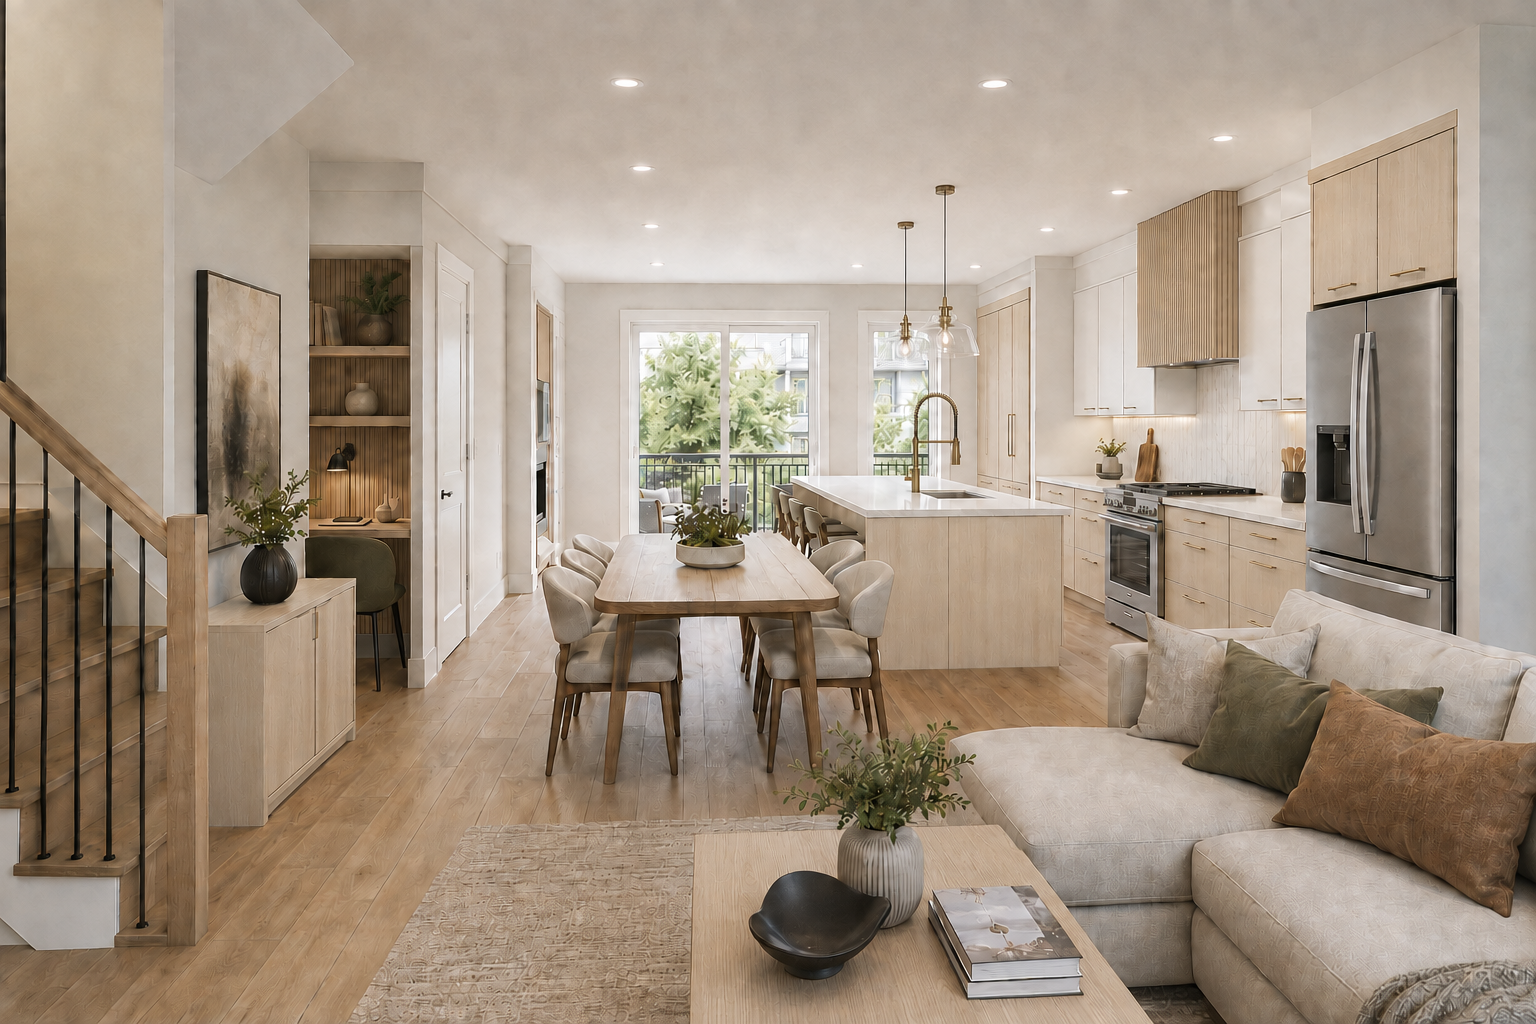
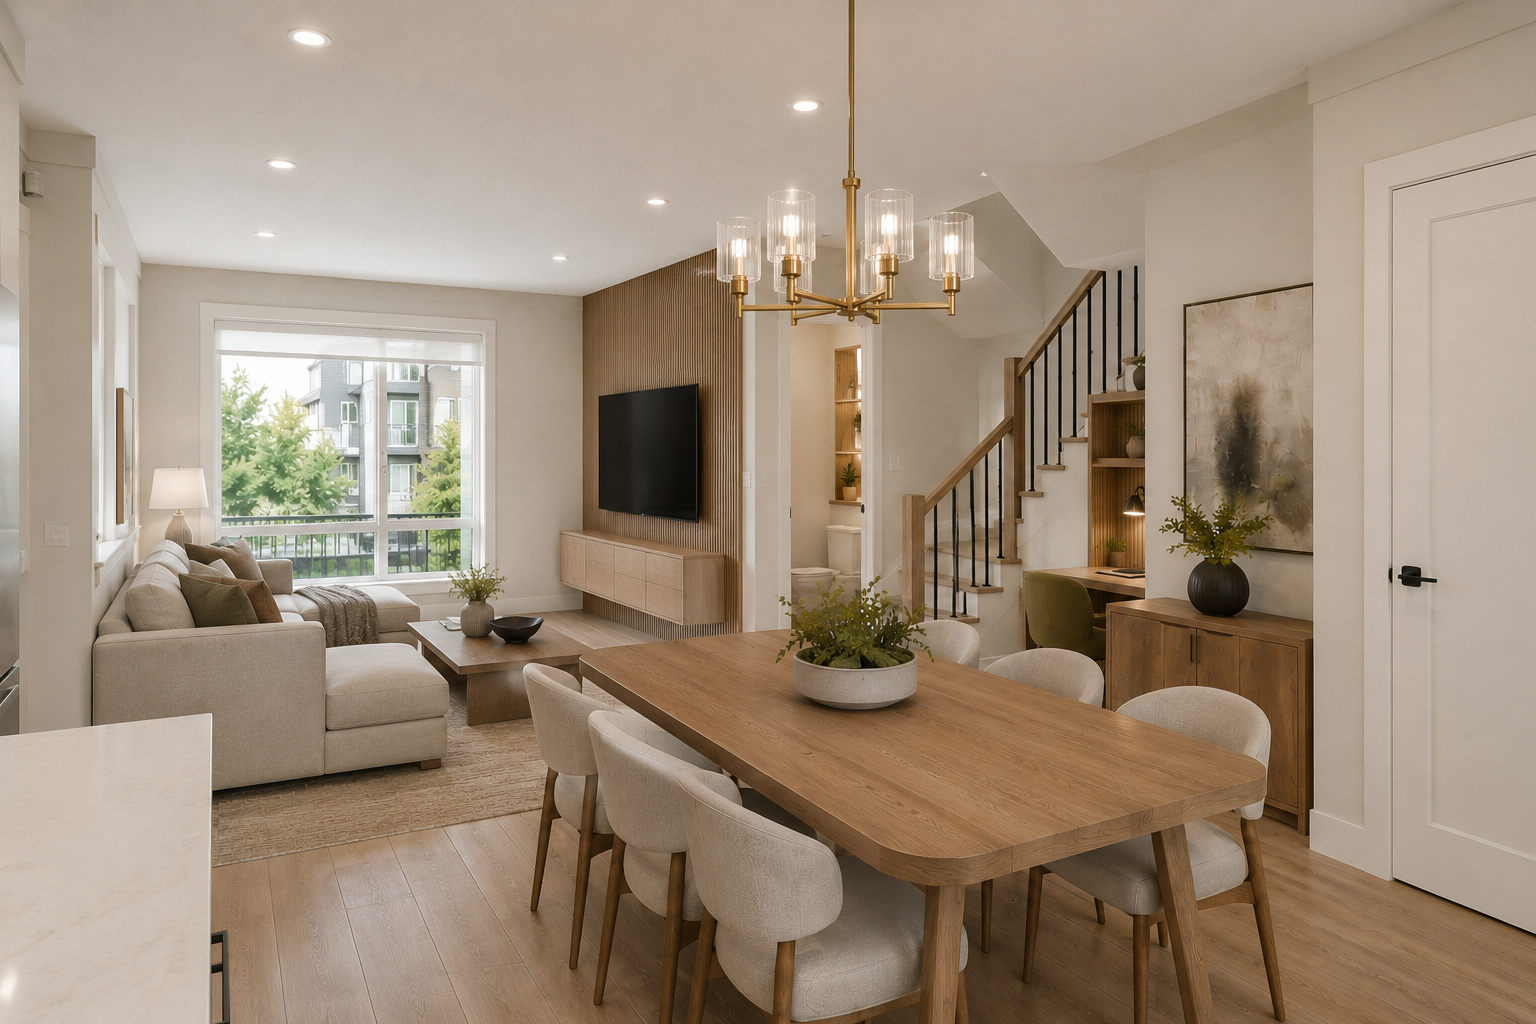
Open-plan living, dining and kitchen at Antares
Living · dining · kitchenMain living level
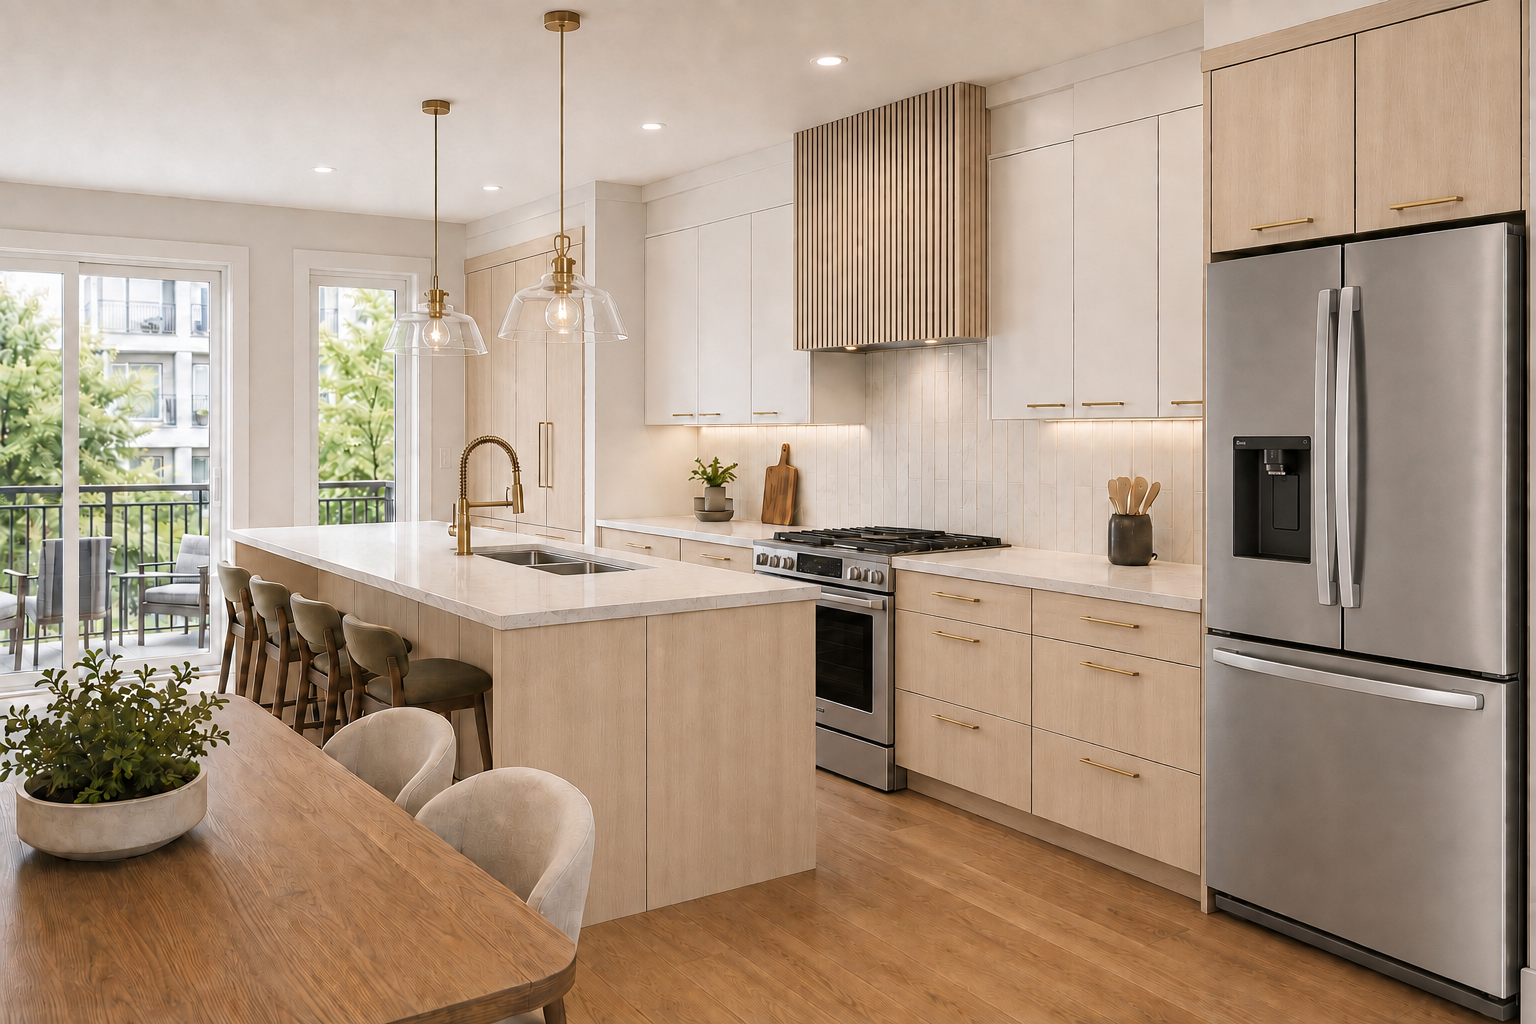
Antares kitchen with light wood cabinetry and stainless steel appliances
KitchenKitchen detail
Antares living room with television wall
Living roomMain level
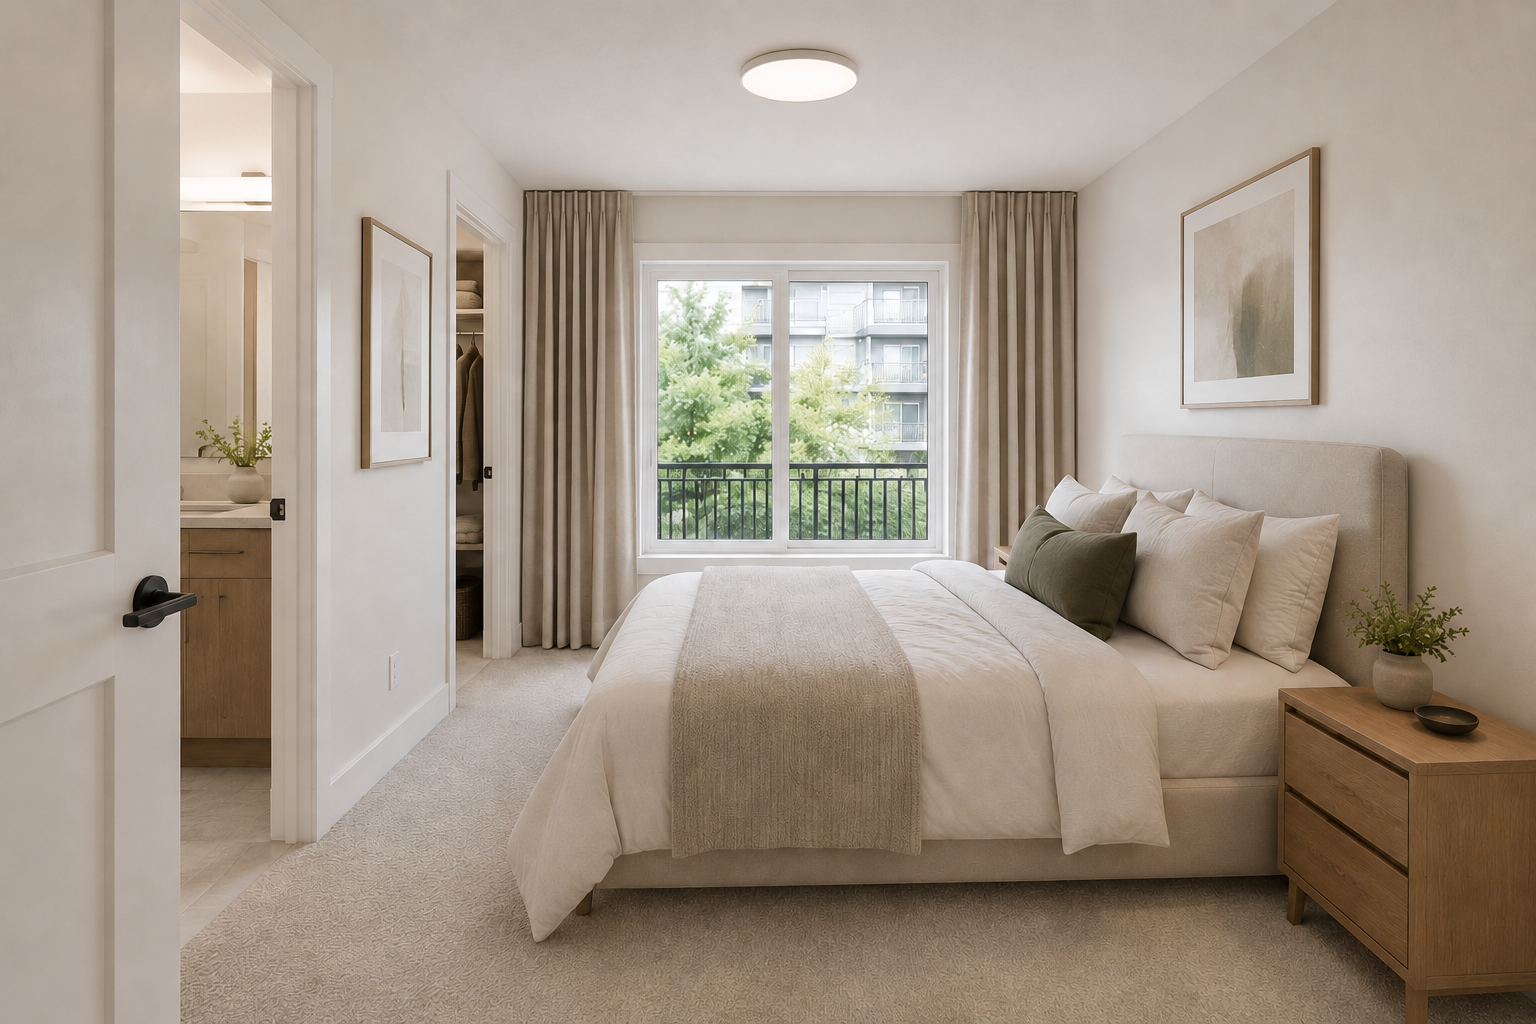
Antares primary bedroom
Primary bedroomUpper level
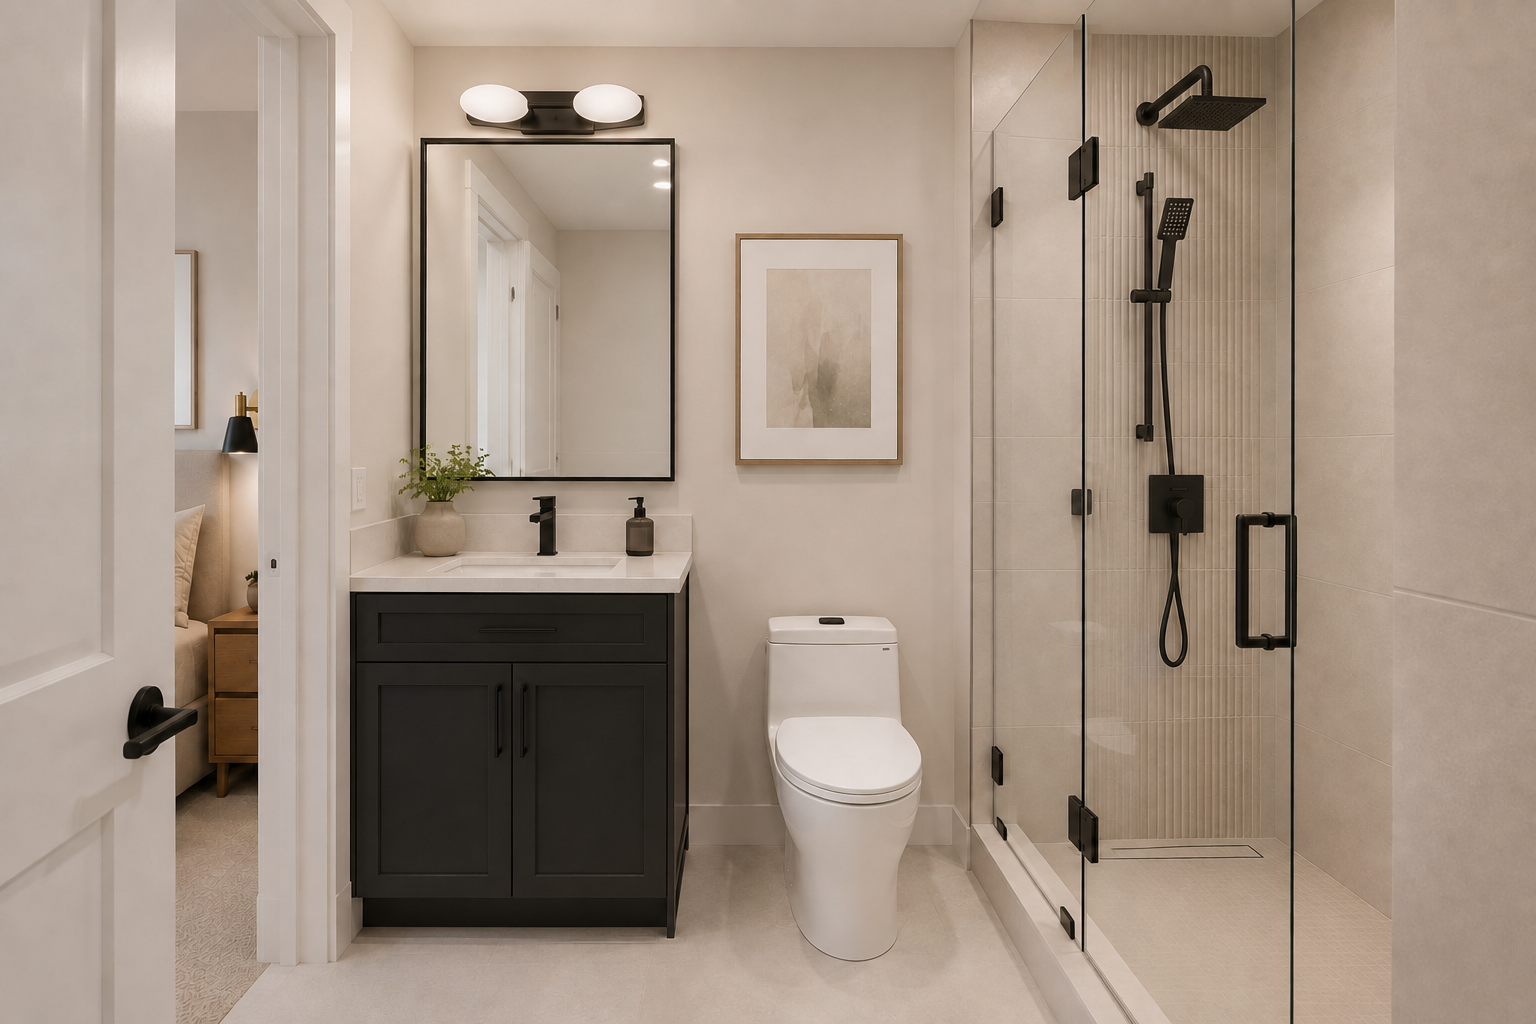
Antares primary ensuite
Primary ensuiteUpper level
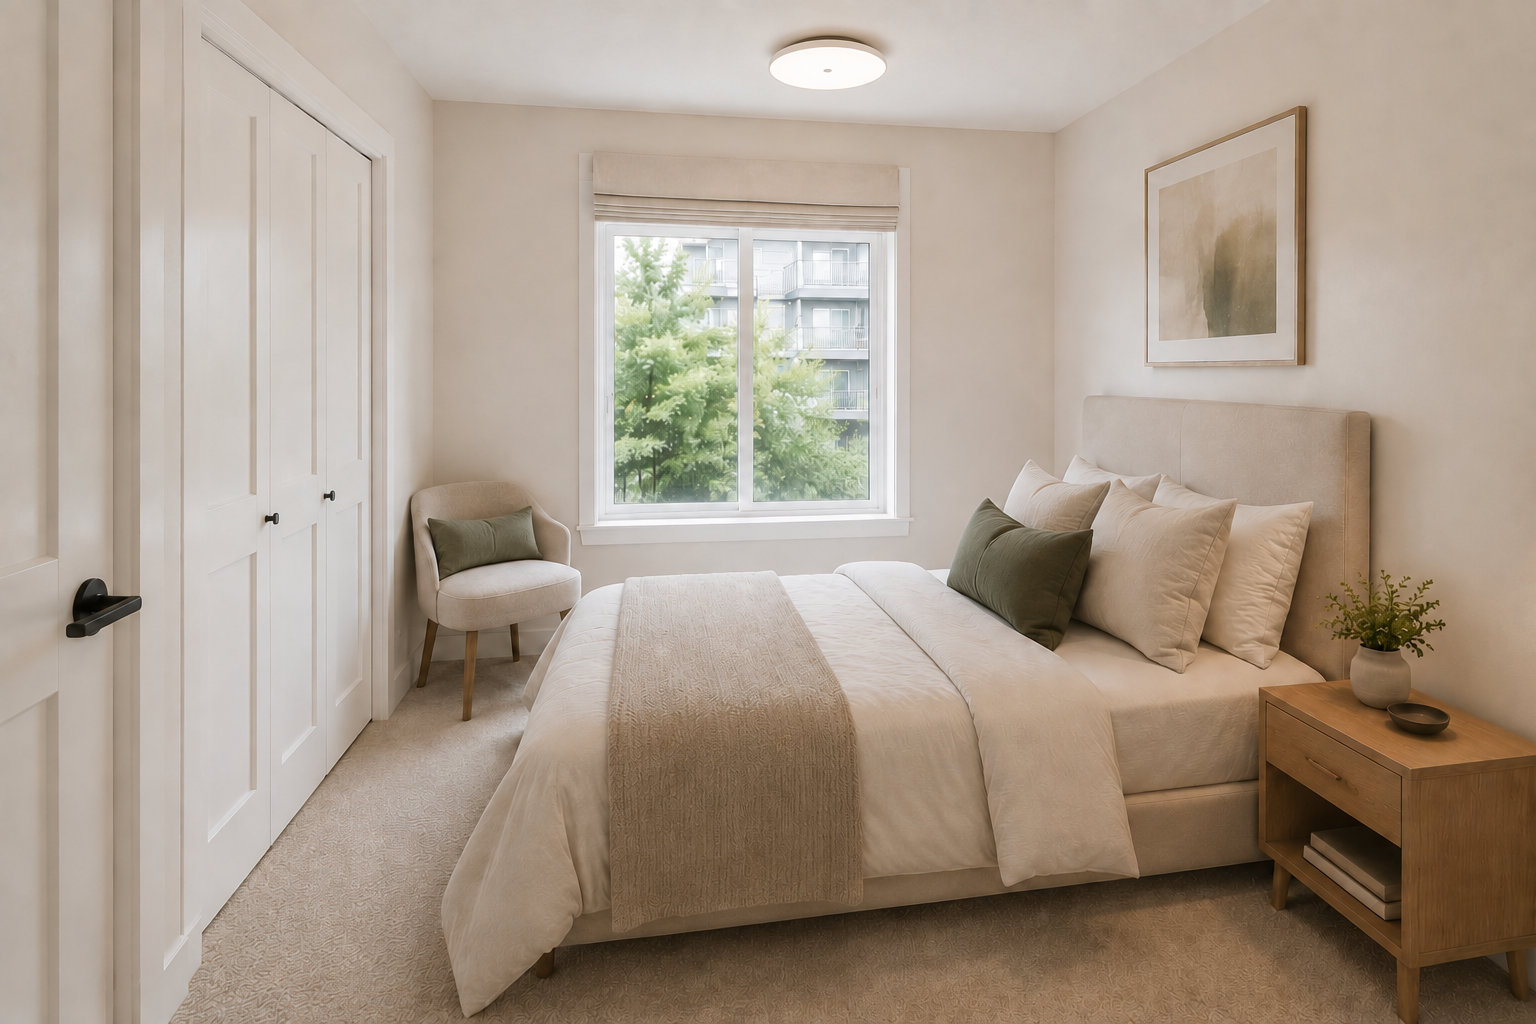
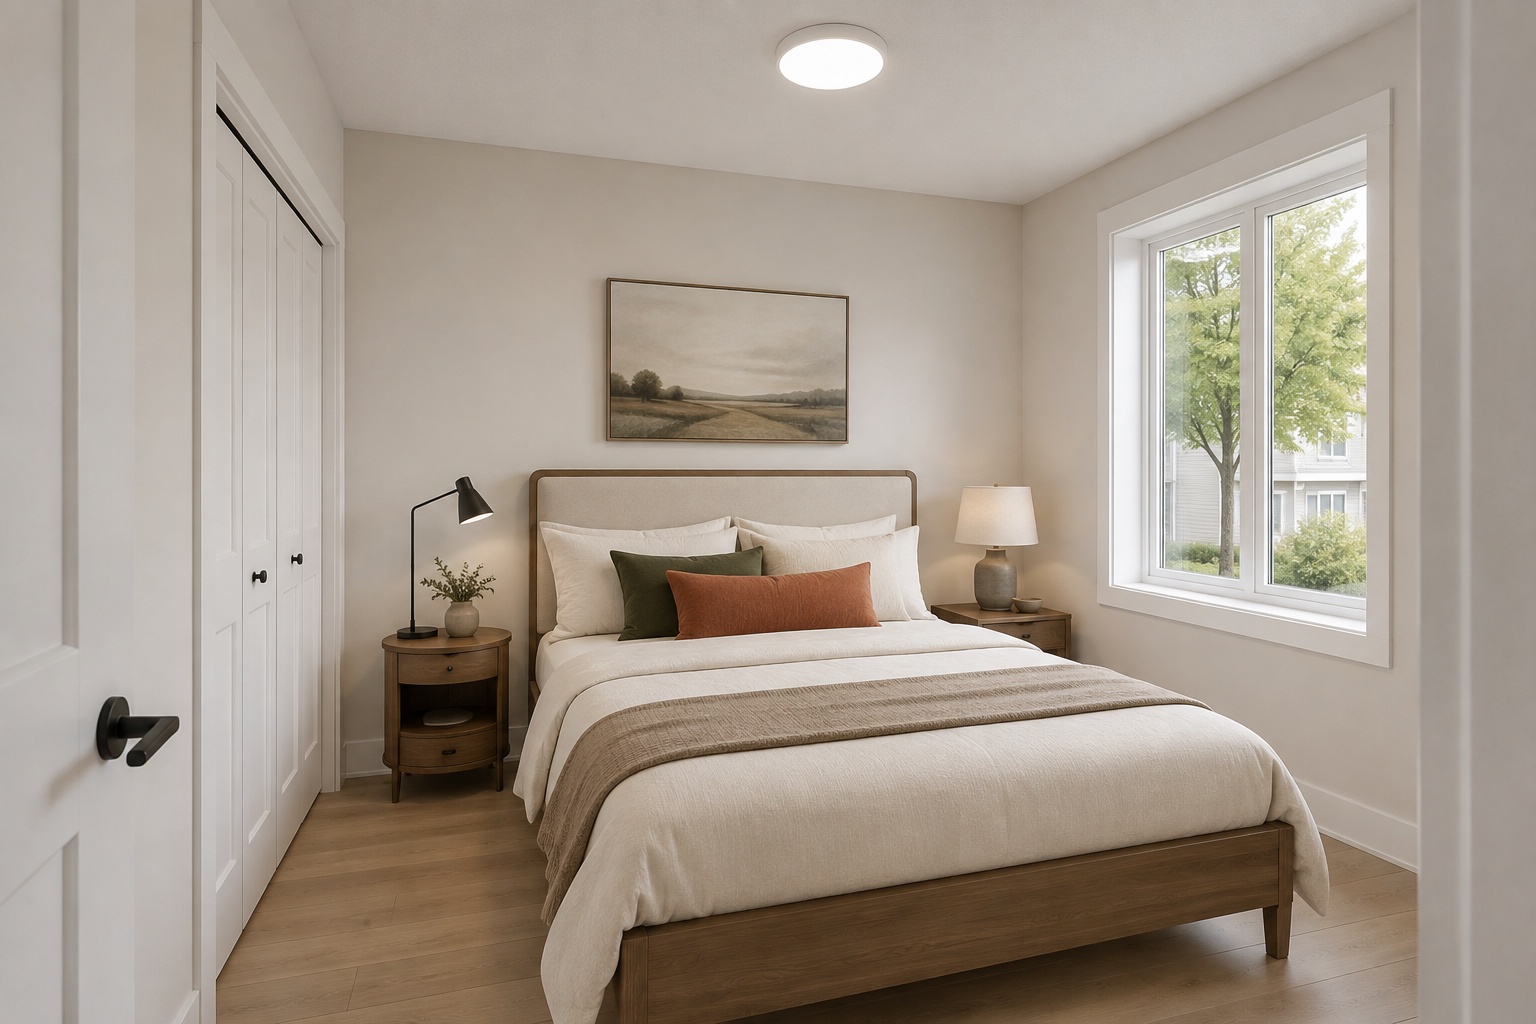
Antares secondary bedroom
Secondary bedroomUpper level
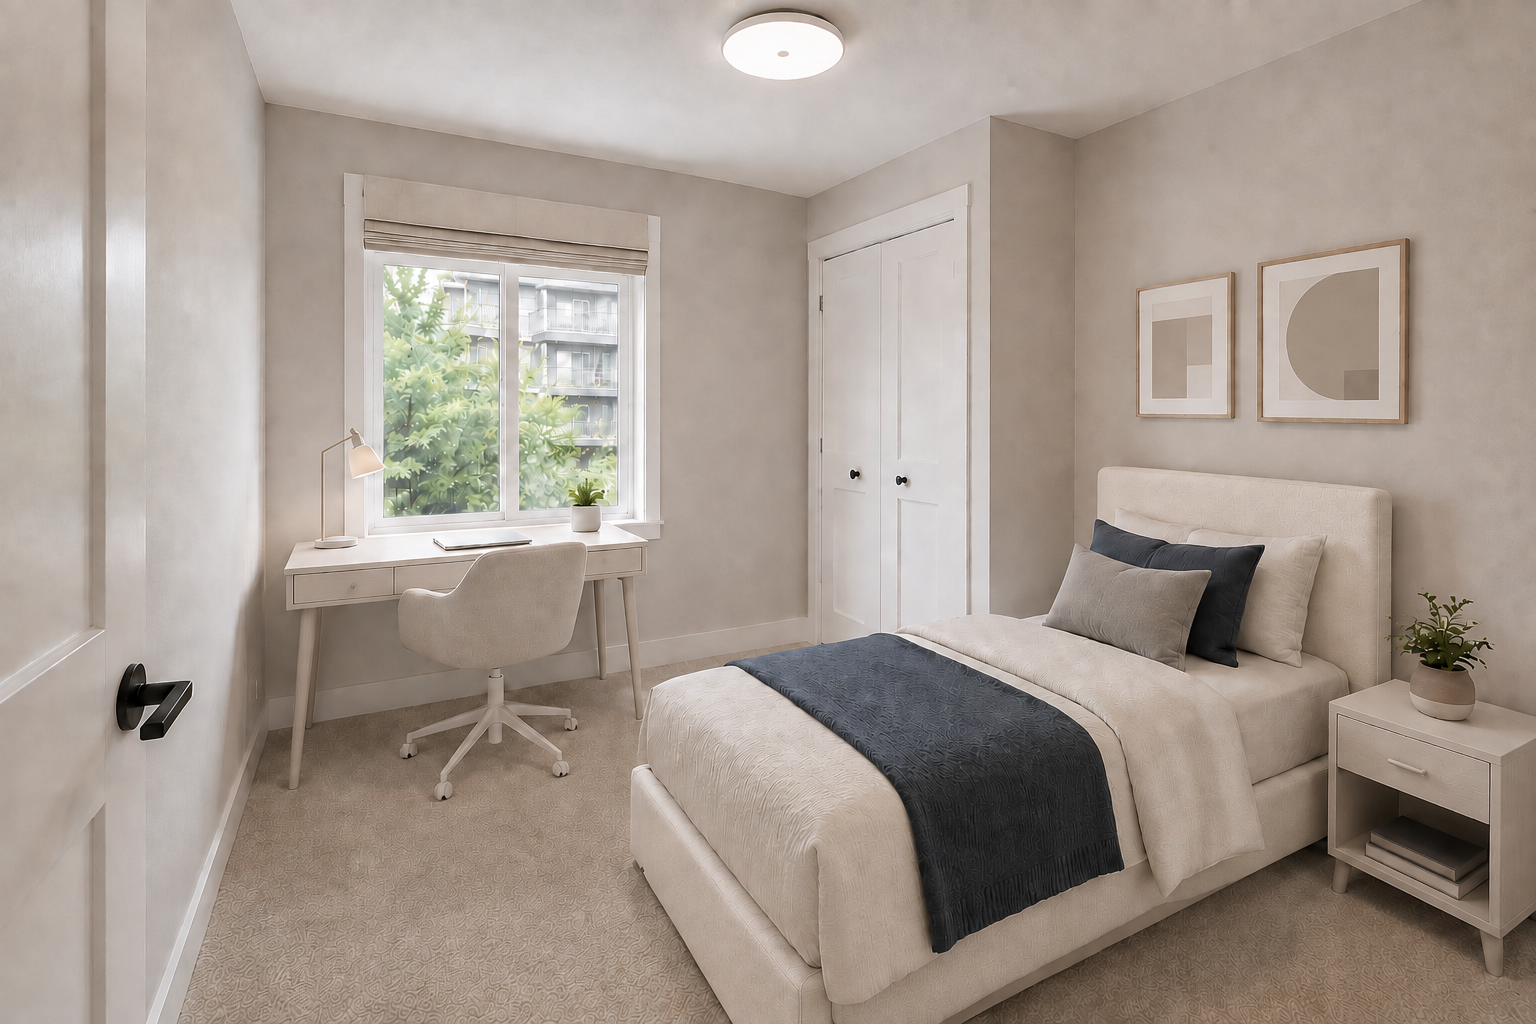
Antares children's bedroom
Children’s bedroomUpper level
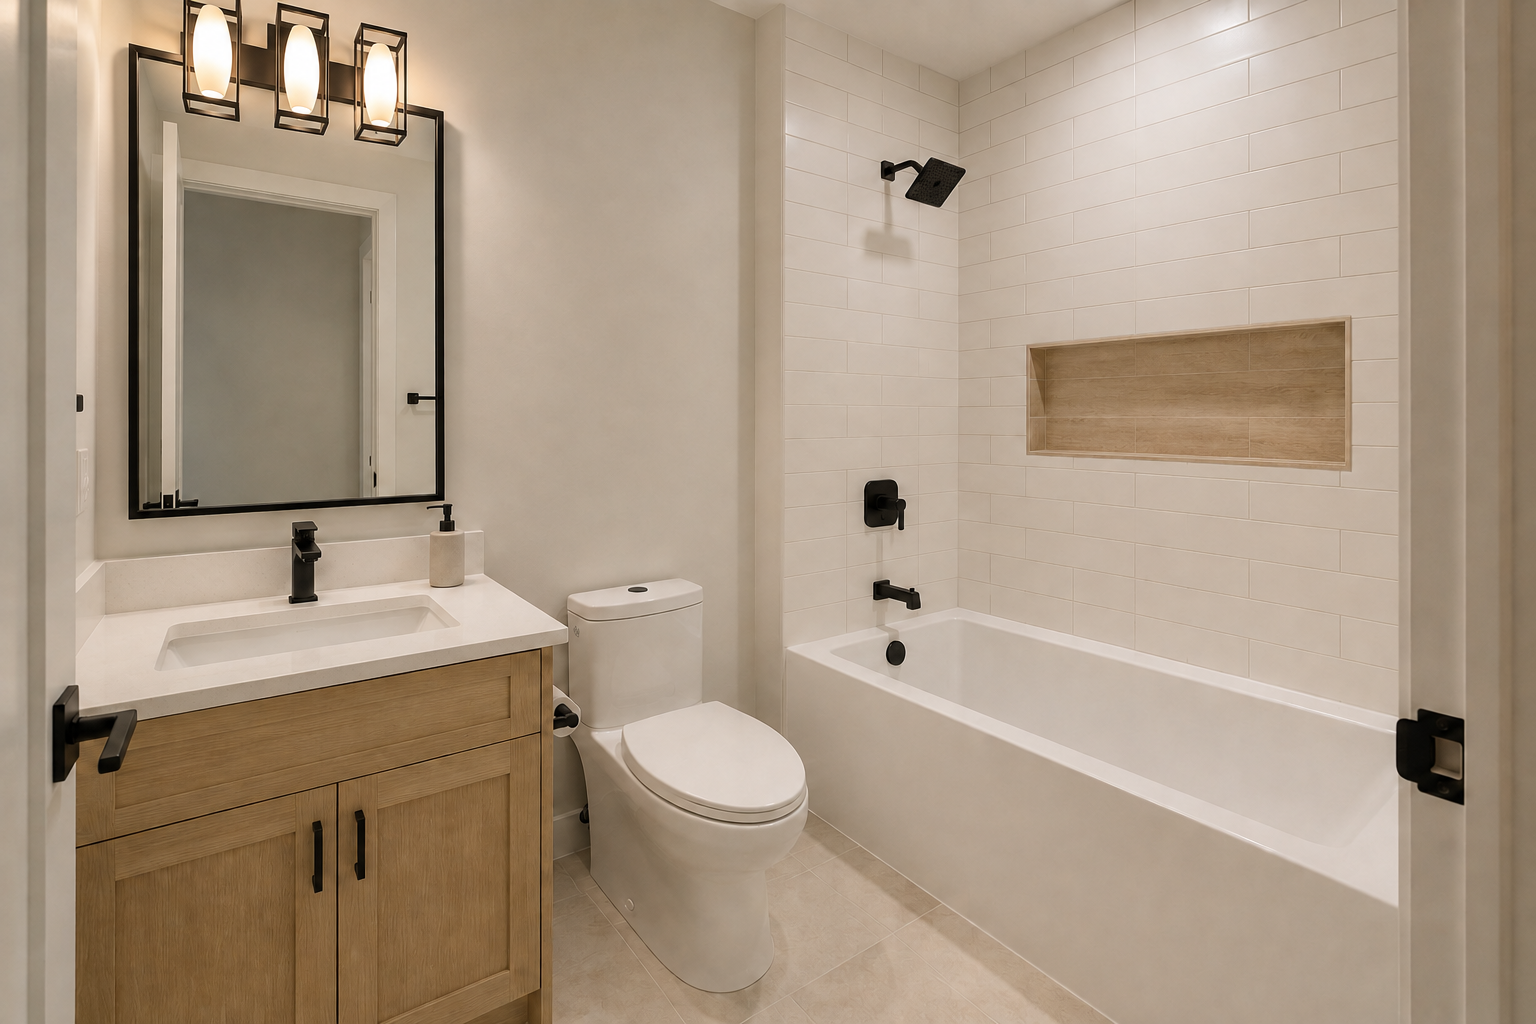
Antares main bathroom
Main bathroomUpper level
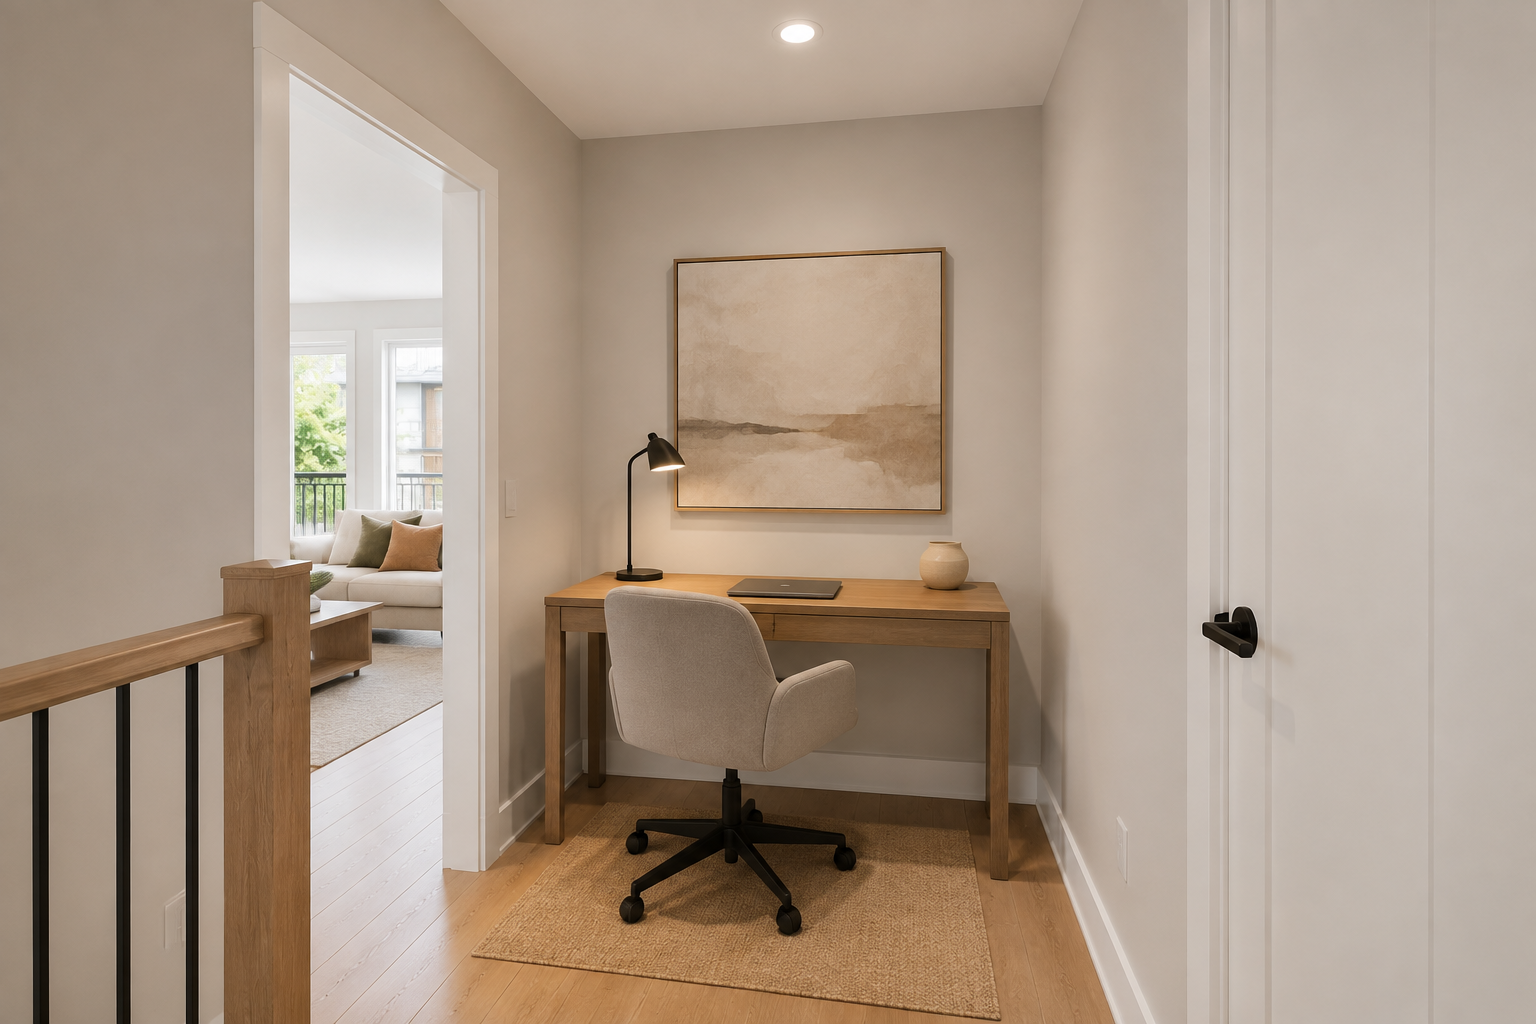
Antares flexible den and office
Den / home officeFlexible space
Antares ground-floor bedroom
Ground-floor bedroomSelect plans
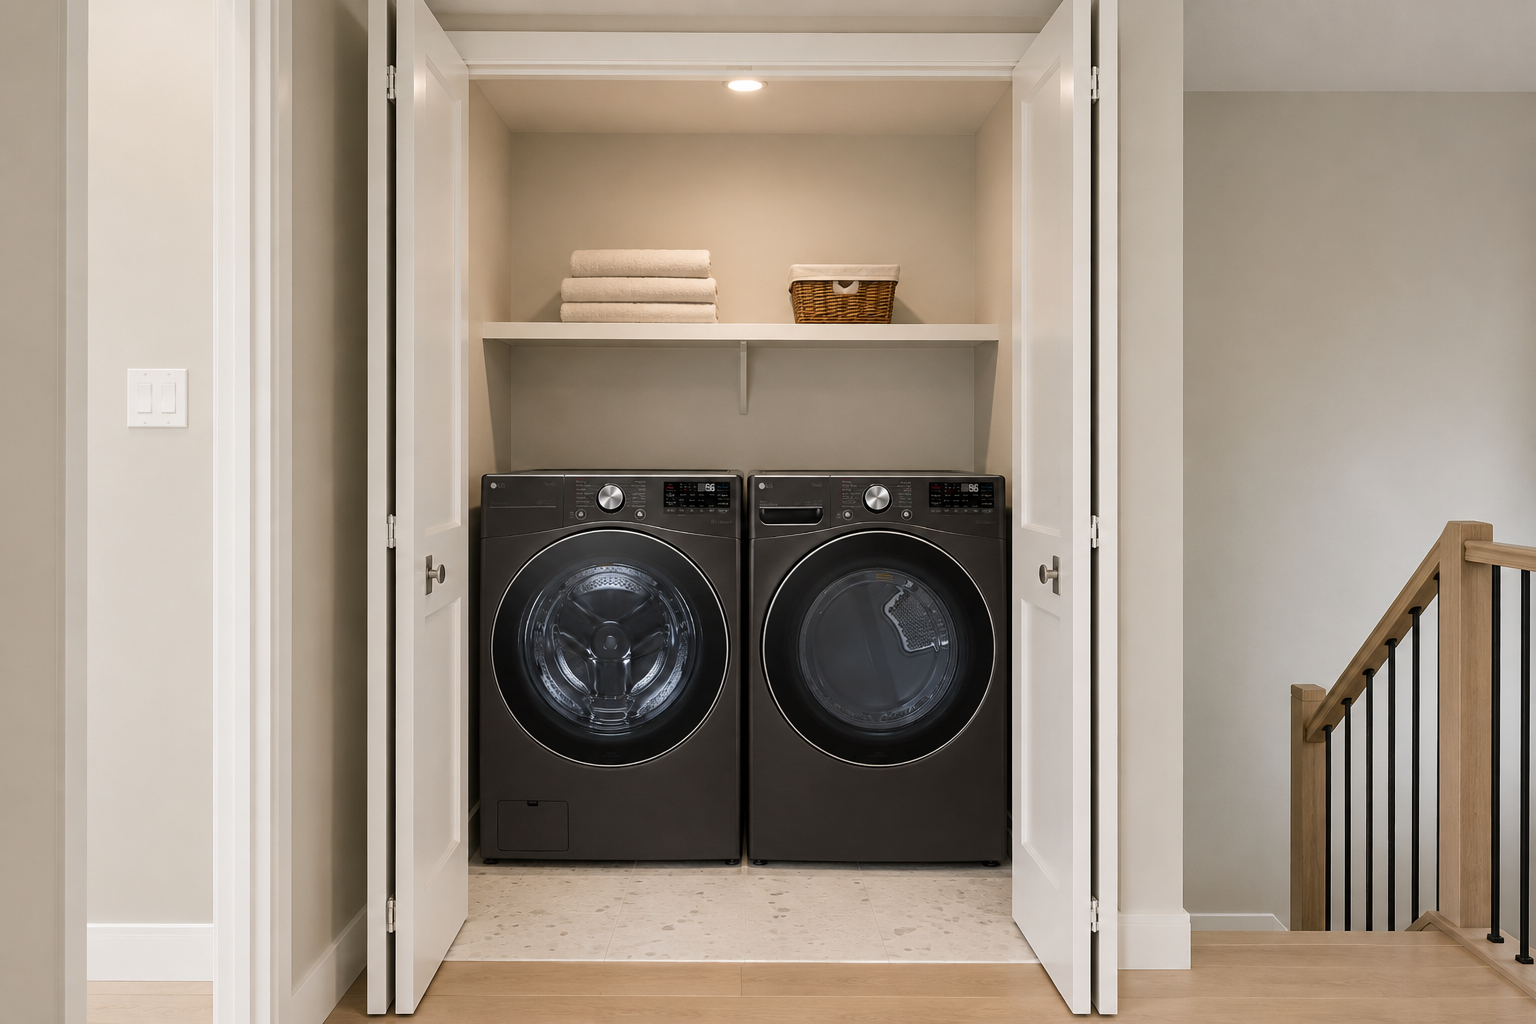
Antares laundry with black steel appliances
LaundryUpper level
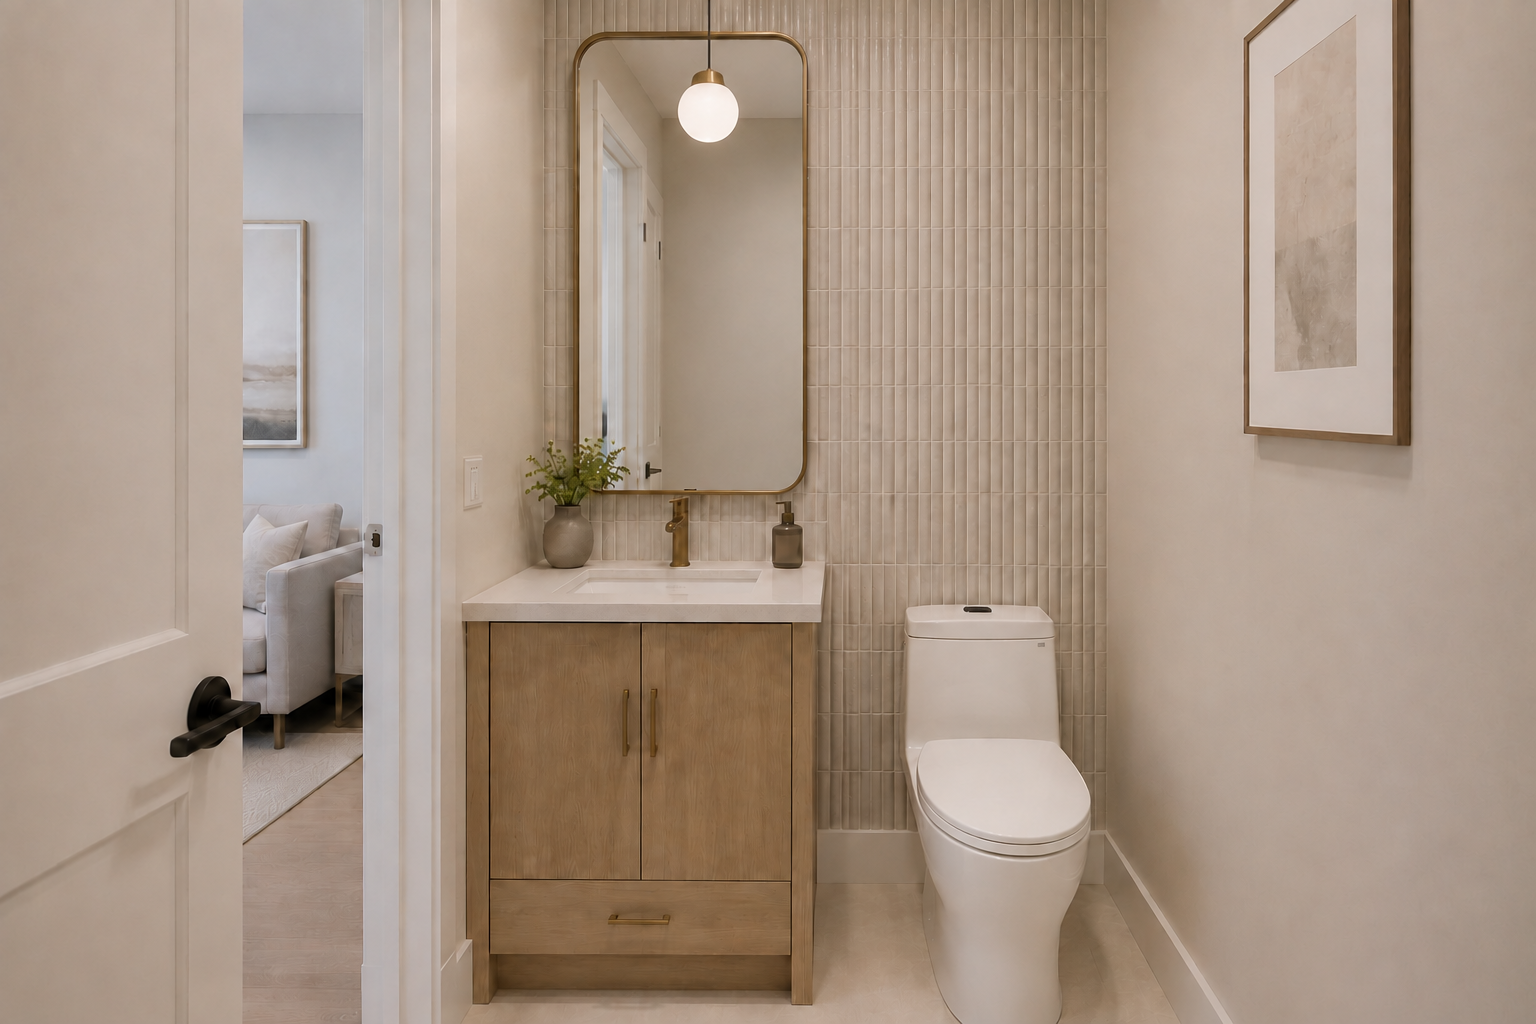
Antares powder room
Powder roomMain level
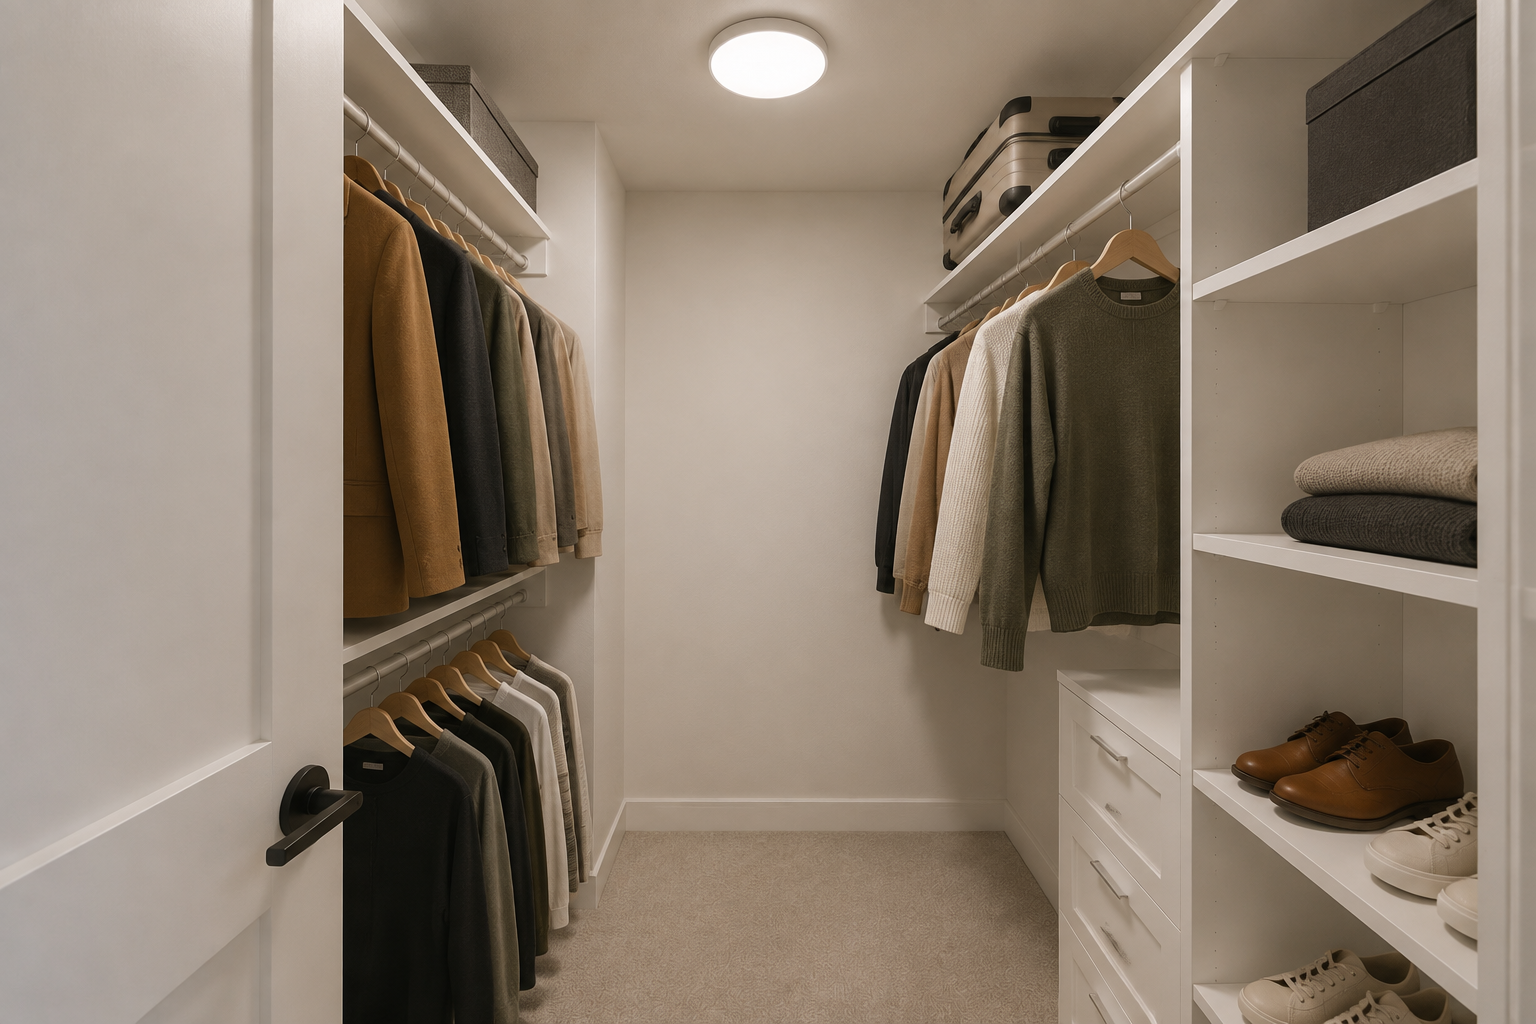
Antares walk-in closet
Walk-in closetPrimary retreat
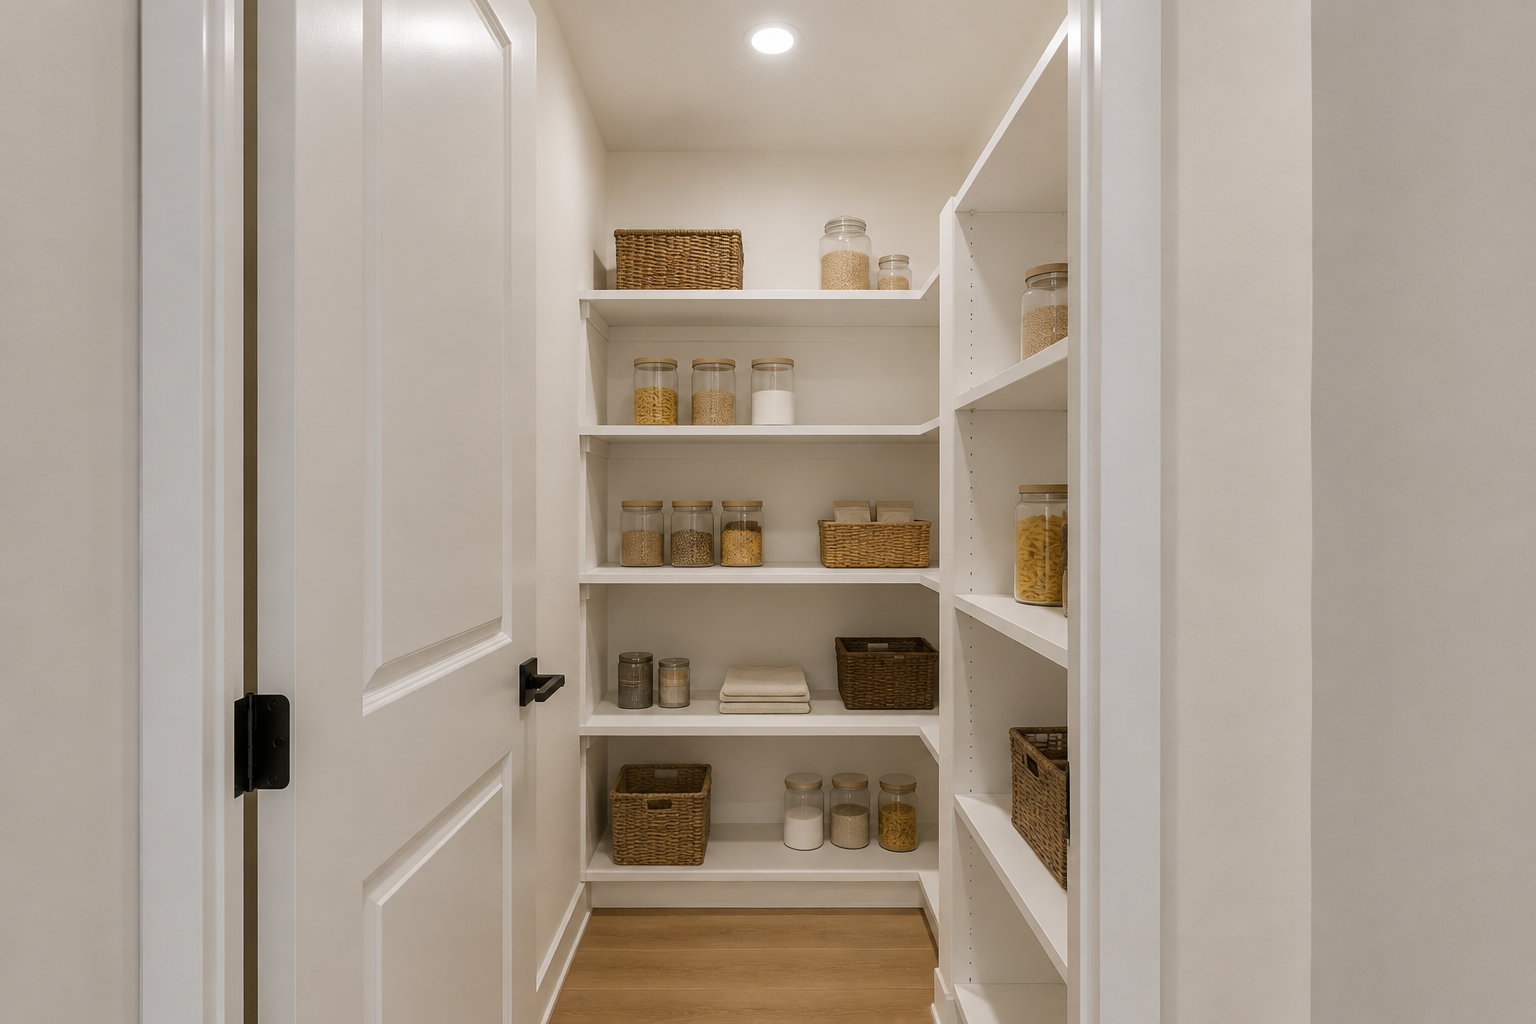
Antares kitchen pantry
PantryMain level
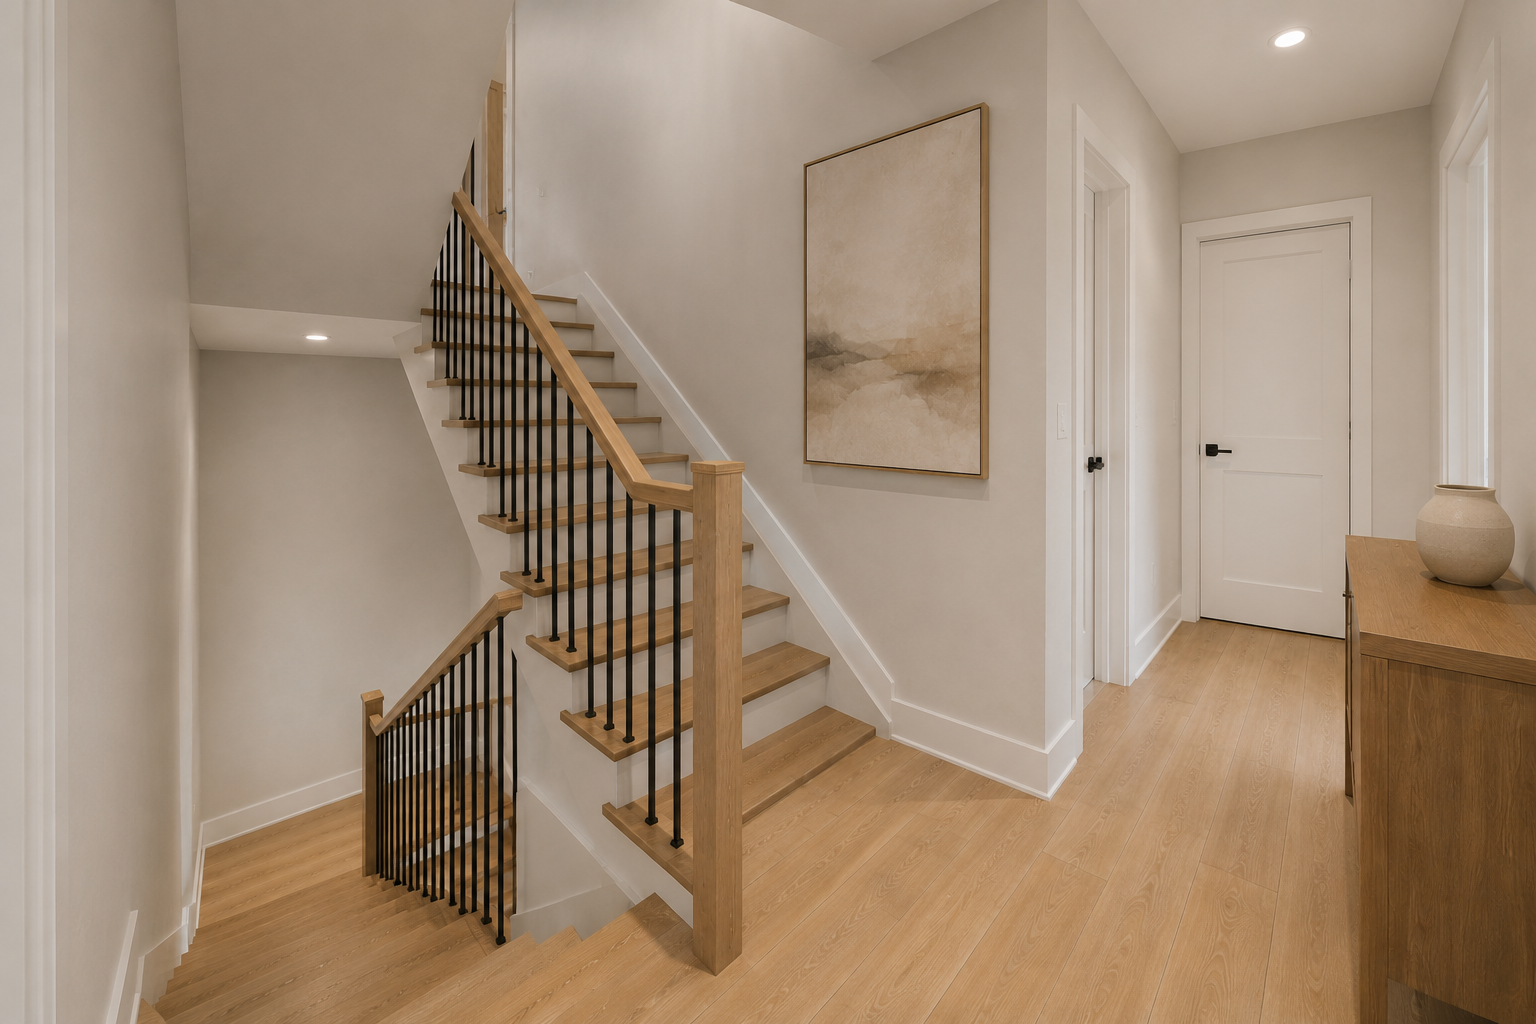
Antares interior staircase
StaircaseThree-storey living
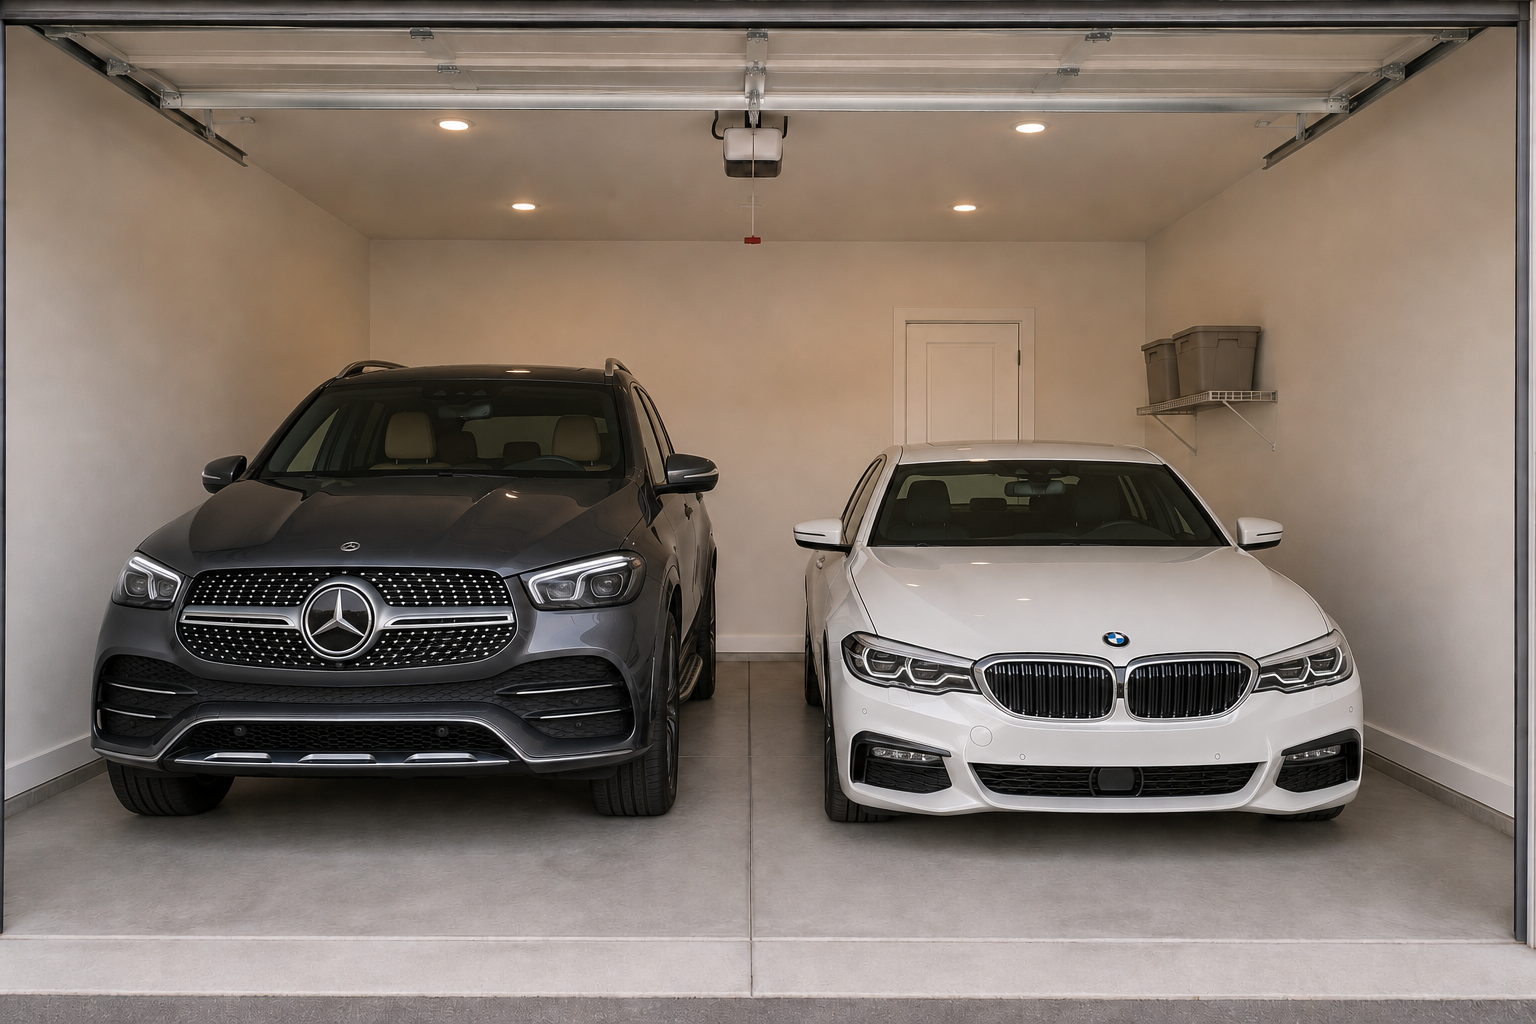
Antares side-by-side two-car garage
Two-car garageGround level